
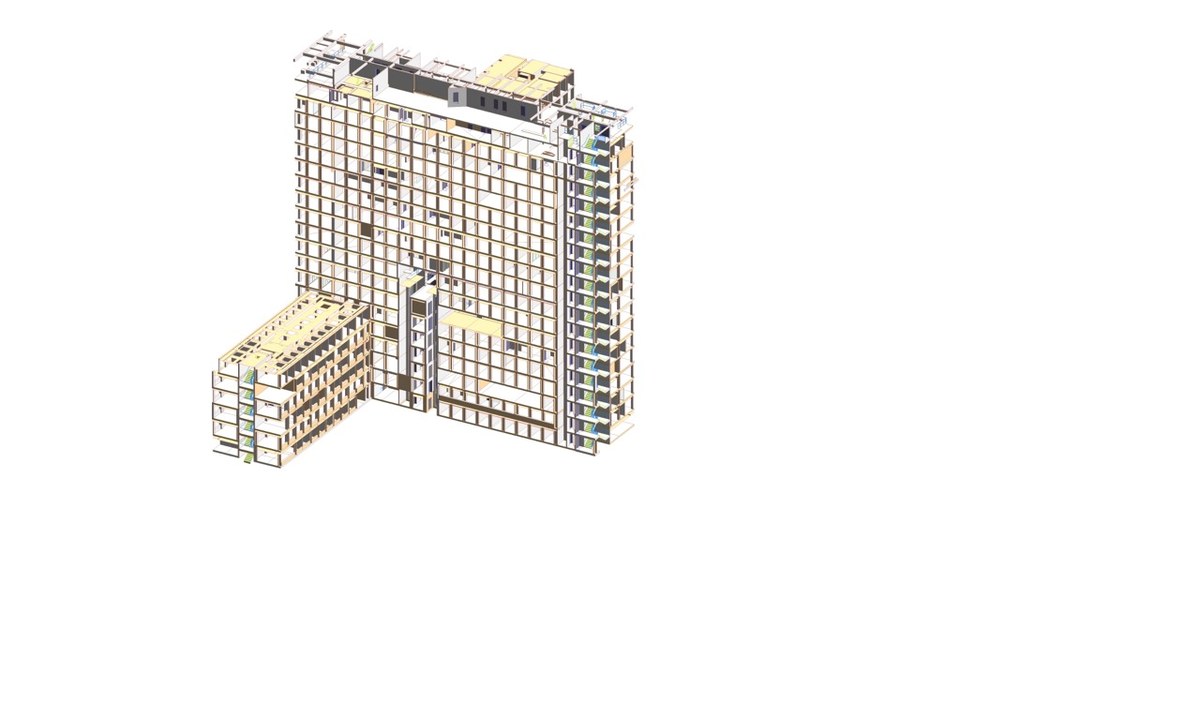
Project 556.UK is a good example of what happens when an existing landmark building needs one trustworthy digital record. The site is a 24-floor office tower complex in central London, with a total area of about 18,000 m² (193,750 sq ft). ViBIM built its as-built BIM model between September and December 2023, working from point cloud and TruView data.
The brief in brief
The owner wanted the whole estate captured as a single coordinated model. That meant four connected parts: the podium, two main towers, and the surrounding topography. The result had to work as dependable existing-asset information for future design, renovation and spatial planning, so site conditions would be clear before any decision reached the ground.
Project snapshot
- Location: United Kingdom, central London
- Industry: commercial and office
- Size: 24 floors, roughly 18,000 m²
- Inputs: point cloud and TruView
- Software: Revit, Navisworks and internal tools
- Deliverable: Revit files
Mixed levels of detail
Not every discipline needed the same depth. Architecture was modeled at LOD 300, topography at LOD 400, and MEP at LOD 200. Services covered architecture, structure, topography and MEP scan to BIM, all under as-built modeling. The model also had to stay within ±15 mm (±0.6 in) of the source scan.
Why seven volumes
The client asked for the estate to be split into seven separate Revit models. Each volume connects to the next just as the real construction does, so the podium, towers and topography still read as one continuous building. The podium alone has one basement and two upper levels. The main tower rises 19 floors and the secondary tower adds five.
Three challenges
- Scale: a very large object count needed a large team and steady quality control.
- Coordination: seven interdependent models had to align, especially where pavements meet external walls and basement objects.
- Data size: the scan files were heavy enough to slow work and risk crashes.
What helped
Internal kickoffs set scope and quality targets before modeling started. One team member owned each volume. Key podium objects were modeled early so the topography could be matched to them, and the team worked region by region through the point cloud.
Takeaway
For a large or landmark building, planning and clear ownership of each model volume matter as much as modeling skill. The outcome is a coordinated record that design and facility teams can rely on.
Reference: https://vibimglobal.com/projects/revit-modeling-for-a-landmark-office-tower-in-the-uk/
See more:
- https://vibim.wordpress.com/2026/10/21/revit-modeling-for-a-landmark-office-tower-in-the-uk/
- https://vibim-syndication.pages.dev/revit-modeling-for-a-landmark-office-tower-in-the-uk/
ViBIM
10th floor, CIT Building, No 6, Valley 15, Duy Tan street, Cau Giay ward, Hanoi, Vietnam
(+84) 944.798.298
https://vibimglobal.com/