
Project 605.Canada was a specialized Scan to BIM engagement built around a roller coaster in Canada. It ran for two months, from February to March 2024, and covered a single-level attraction with a ground area of 2,300 m². The brief was narrow in scope but demanding in practice: produce an as-built structural model in Autodesk Revit, working only from point cloud data, at LOD 300.
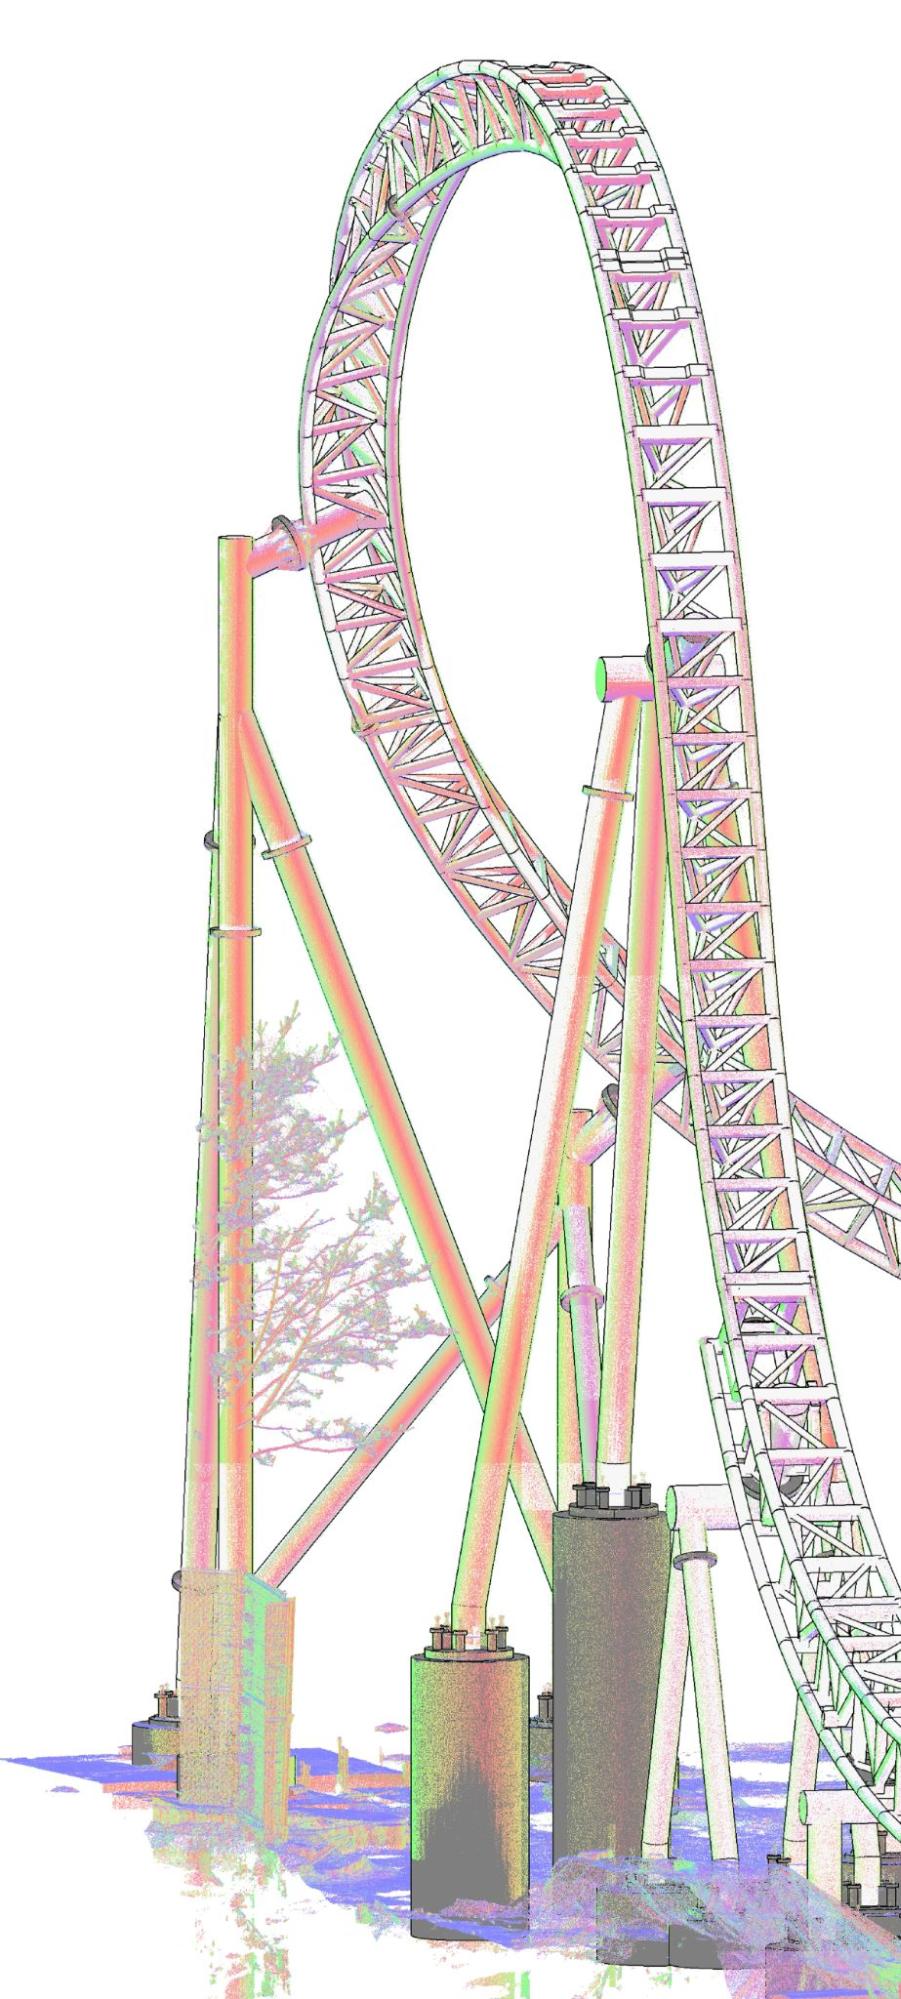
The client and the goal
The client was a reality capture specialist, and the end owner needed a dependable record of the structure. That record had to support three uses: analyzing structural integrity, planning future renovations, and simplifying maintenance. The model therefore had to be more than a surface copy of the scan. It had to be an intelligent, element-based model that other specialized software could read for re-engineering and structural analysis.
What the model covers
The scope was limited to structure. It included the full length of the winding track, the primary support columns, the lateral bracing, and the beams and connections that tie them together. Architecture and MEP were not part of this job, which let the team concentrate on geometry.
Why this project was hard
A typical building has straight members on a regular grid. A roller coaster does not. Its track twists and curves both horizontally and vertically, so standard beam and column tools in Revit were impractical. Using them would have been slow, hard to control, and likely to introduce errors. At the same time, the team had to stay faithful to the as-is condition captured in the point cloud while still delivering correctly defined structural components.
The approach in brief
The team used a three-part workflow. First, Massing tools marked the key intersection nodes where track segments meet supports. Second, those nodes were joined into one continuous path that served as the track centerline. Third, custom structural framing families were applied along that path with the Pick Path method, so the elements followed the true curve.
Project data at a glance
- Location: Canada
- Sector: recreation and entertainment
- Area: 2,300 m², one floor
- Level of detail: LOD 300
- Input: point cloud
- Deliverable: Revit file
- Tools: Revit, Navisworks and internal tools
Outcome
The finished model gives the owner a lasting digital archive of a structure that conventional methods struggle to capture. It supports routine maintenance and any future redesign, and it shows how a disciplined Scan to BIM workflow can handle non-linear structural geometry without losing accuracy or usable parameters.
Reference: https://vibimglobal.com/projects/structural-revit-modeling-for-a-complex-roller-coaster-in-canada/
See more:
- https://vibim.wordpress.com/2026/10/14/structural-revit-modeling-for-a-complex-roller-coaster-in-canada/
- https://vibim-syndication.pages.dev/structural-revit-modeling-for-a-complex-roller-coaster-in-canada/
ViBIM
10th floor, CIT Building, No 6, Valley 15, Duy Tan street, Cau Giay ward, Hanoi, Vietnam
(+84) 944.798.298
https://vibimglobal.com/