
Large retail buildings are hard to model well. They are wide, full of equipment and packed with services hidden above ceilings. Project 635.UK shows how a team handled that combination for a supermarket in the United Kingdom, and this overview covers what was built, how, and why it matters.
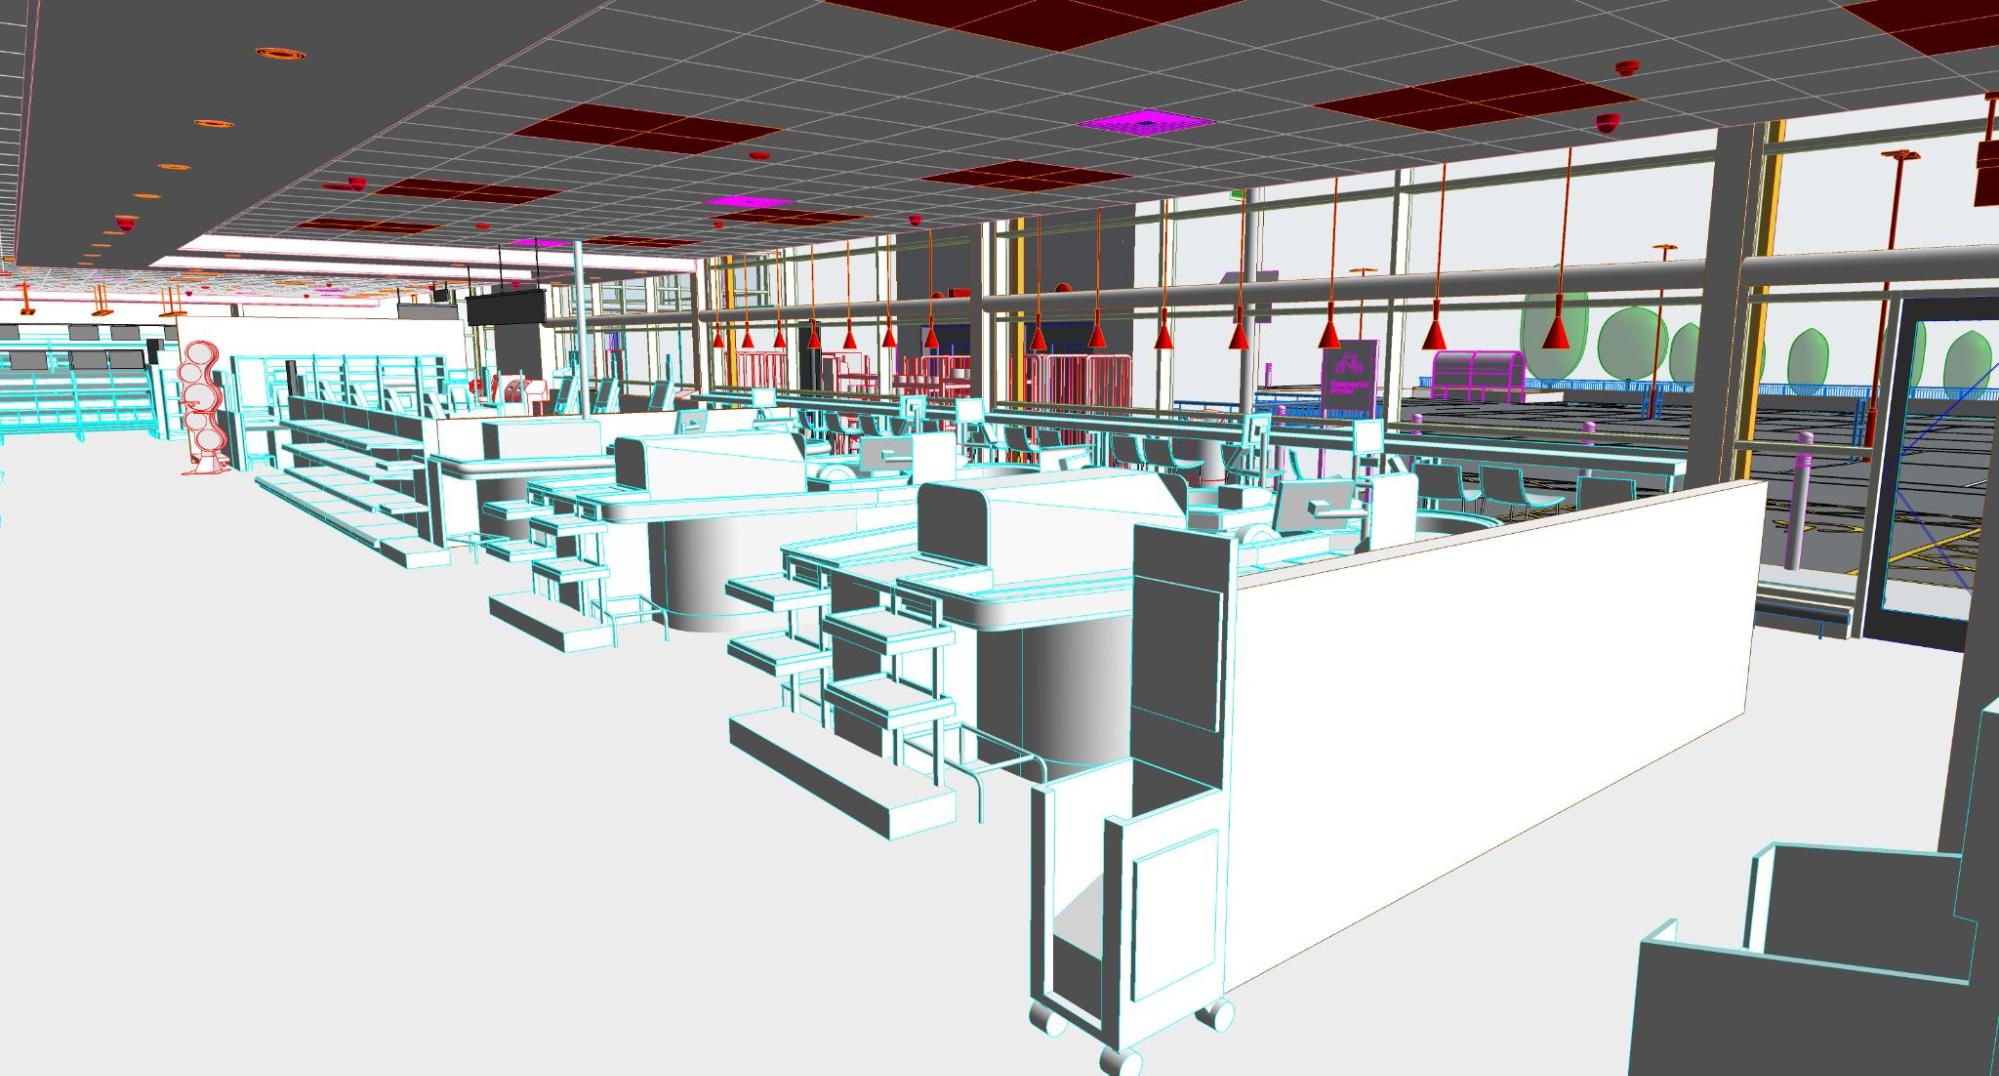
The project at a glance
Project 635.UK produced a complete as-built BIM model of a three-floor supermarket covering 8,300 m². The work ran for two months, between April and June 2024. The scope covered four disciplines: architecture, structure, topography and MEP (mechanical, electrical and plumbing).
The inputs were high-density point cloud data and existing PDF documents. The deliverable was a Revit file. Architecture, structure and topography were modeled to LOD 400. MEP was delivered at LOD 200. The client profile stays confidential.
What the client needed
The owner wanted one trustworthy digital record of the existing building. That record had to support renovation work, spatial planning and facility management for years to come. For that reason accuracy mattered more than speed. The stated objective was a deviation of no more than ±15 mm against the source point cloud, with materials such as floor finishes and external ground surfaces clearly separated.
Where the difficulty came from
Several issues stood out:
- MEP information at the start was thin, often only old PDF drawings or exterior photos.
- Supermarkets hide dense service runs behind finishes and fixtures, so the scope was hard to estimate up front.
- The client supplied its own BIM families, which had to be studied and adjusted so they matched the real objects in the scan.
- The point cloud arrived as many separate scans and needed registration and cleaning.
- It was the team's first project with Revit's Toposolid feature.
- Many people worked in one model, so worksets had to be assigned without mistakes.
How the team responded
The team defined worksets clearly and audited them with Revit filters before each milestone and before handover. An in-house tool tracked the gap between model and point cloud as modeling progressed. Client families were sorted by system, such as HVAC, plumbing, electrical and fire protection, which avoided repeated edits. Section views in Revit and federated models in Navisworks supported clash checks, with extra attention on stairwells and workset boundaries. For the site, the team built the topography surface in smaller sections and stitched the edges together.
Why the result matters
The finished model gives the facility team a single reference for renovation, upgrades or expansion. It also lets them see ceiling voids and dense service runs before any site work starts, which lowers the risk of clashes. Asset data supports maintenance planning and replacement scheduling across the building's life.
If you plan a similar retail or multi-floor project, the lesson is simple: agree the tolerance, the LOD per discipline and the family rules before modeling begins.
Reference: https://vibimglobal.com/projects/revit-modeling-for-supermarket-in-the-united-kingdom/
See more:
- https://vibim.wordpress.com/2026/10/11/revit-modeling-for-supermarket-in-the-united-kingdom/
- https://vibim-syndication.pages.dev/revit-modeling-for-supermarket-in-the-united-kingdom/
ViBIM
10th Floor, CIT Building, No. 6, Alley 15, Duy Tan Street, Dich Vong Hau Ward, Cau Giay District, Hanoi, Vietnam
(+84) 944.798.298
https://vibimglobal.com/