
Every structural team evaluating BIM eventually lands on the same handful of questions. Not the marketing questions — the practical ones that decide whether the transition is worth the disruption. This post answers them directly.
Is structural BIM really different from architectural BIM?
Yes, and the difference matters more than most firms expect. Architectural BIM optimizes for space, circulation, and aesthetics. Structural BIM optimizes for load paths, member sizing, and connection behavior.
The same Revit platform can host both, but the structural model carries an extra layer the architectural model does not: an analytical model. Every beam and column holds not just geometry, but section properties, material grades, and boundary conditions that feed directly into analysis software. When you change a beam in the model, the analytical version updates too. That round-trip link is the whole point.
What exactly lives inside a structural BIM model?
Four things, layered on top of each other:
- Intelligent elements — parametric columns, beams, slabs, and trusses that adjust geometry based on defined rules.
- Analytical data — loads, supports, and material behavior needed for finite element analysis.
- Documentation data — tags, dimensions, and schedules that stay linked to the 3D geometry, so drawings never drift out of sync.
- Fabrication detail — at LOD 400, the connection plates, bolts, and rebar shapes that drive shop drawings and CNC machines.
A 2D drawing describes shape. A structural BIM model carries the data behind the shape.
Will it actually reduce errors, or just move them around?
It reduces them, in three specific places.
Clash detection catches a steel beam crossing an HVAC duct before anyone fabricates either one. Parametric change management means a column resize propagates to every sheet and schedule automatically, instead of an engineer hand-editing five drawings and missing one. And the round-trip analysis link removes the data re-entry step where transcription errors used to creep in.
The honest caveat: round-tripping between Revit and analysis tools like Robot or ETABS is not flawless. Load combinations and boundary conditions still need a manual sanity check after each exchange. BIM removes most of the error surface, not all of it.
Which software should a structural team actually use?
It depends on what you build. Revit is the multidisciplinary default with strong documentation. Tekla Structures dominates detailed steel and concrete at fabrication level. Robot Structural Analysis pairs bidirectionally with Revit for analysis. OpenBuildings Designer suits infrastructure work. Navisworks handles coordination and clash review across all of them.
Most firms run two or three of these together rather than betting on one.
What does adoption realistically cost?
More than software licenses. You are looking at high-performance workstations, a cloud-based Common Data Environment for model sharing, and a real training investment. Expect a temporary productivity dip while the team learns to model for analysis rather than draw lines.
The firms that succeed run a controlled pilot project first — moderate complexity, reasonable timeline — and document the lessons before rolling BIM across the whole portfolio.
Can BIM model a building that already exists?
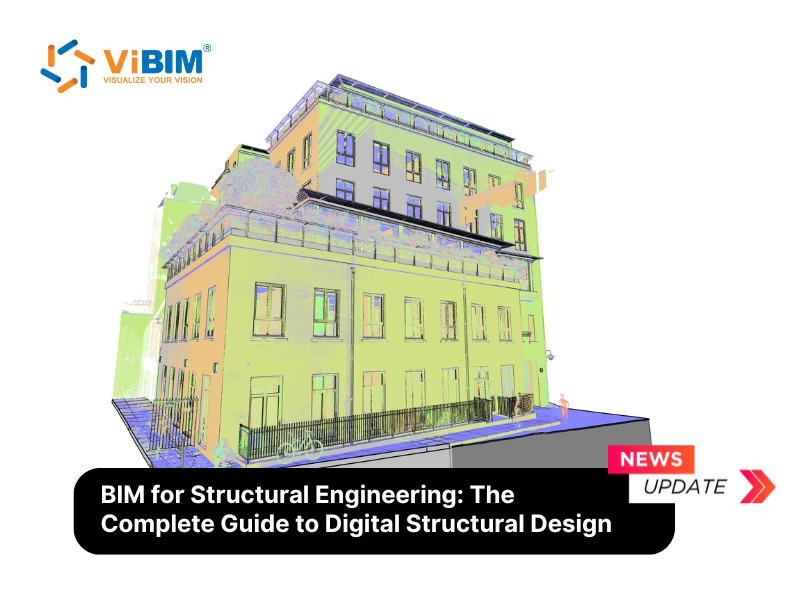
This is where Scan to BIM enters. A laser scan captures existing beams, columns, and trusses as a point cloud, and that data converts into an accurate structural Revit model. For renovation, retrofit, and structural assessment work, it is the only reliable way to start from real conditions instead of outdated drawings.
That conversion — point cloud to intelligent structural model — is precisely the work ViBIM has delivered across more than a thousand projects in the US, UK, Canada, and Australia. With over eleven years focused on Scan to BIM and Revit family creation, ViBIM gives structural teams a way to scale modeling capacity without expanding in-house headcount.
Reference: https://vibimglobal.com/blog/bim-for-structural/
See more:
- https://vibim.tumblr.com/post/817943399770537984
- https://vibim.wordpress.com/2026/05/29/bim-for-structural/
- https://vibim-scan-to-bim.github.io/vibim-syndicate/bim-for-structural/
- https://vibimscantobim.weebly.com/blog/bim-for-structural
- https://sites.google.com/vibim.com.vn/vibimglobal/blog/bim-for-structural
ViBIM
10th Floor, CIT Building, No. 6, Alley 15, Duy Tan Street, Dich Vong Hau Ward, Cau Giay District, Hanoi, Vietnam
(+84) 944.798.298
https://vibimglobal.com/