
Every renovation project starts with a question that sounds simple but rarely is: what does this building actually look like right now? The drawings in the archive show the design intent from years ago, not the pipe someone rerouted in 2011 or the slab that settled half an inch since. When a design team builds on top of that flawed baseline, the errors do not stay small. They compound through every discipline and surface as change orders on the jobsite.
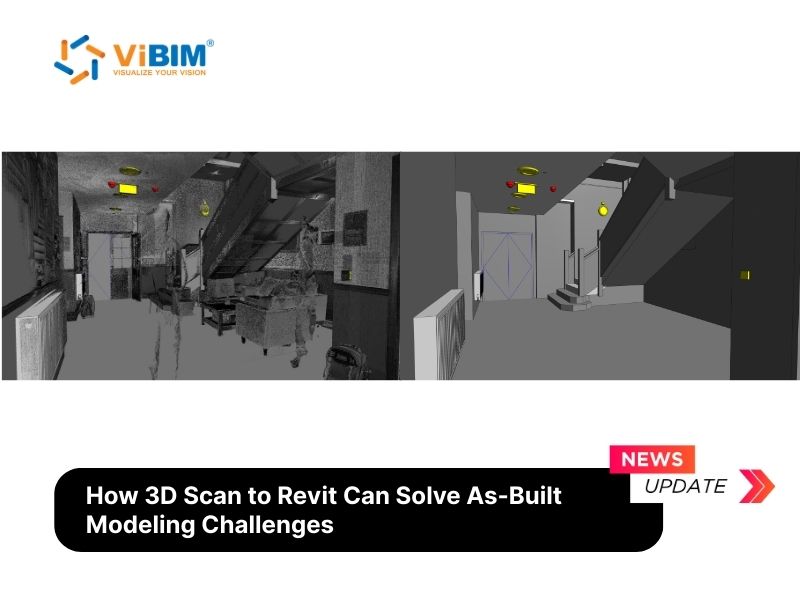
3D Scan to Revit closes that gap. It converts point cloud data captured by laser scanning into intelligent, parametric Revit models that match the physical structure within millimeters. The result is an as-built model teams can actually trust.
Why As-Built Accuracy Decides the Outcome
A study by PlanGrid and FMI Corporation, which surveyed nearly 600 construction leaders, found that poor project data and miscommunication drive 48% of all rework on US jobsites, costing the industry more than $31 billion a year. A significant share of that, 22%, traces directly back to erroneous or inaccessible project information.
The reason is structural. As-built documentation is the single source of truth for renovation, retrofit, and facility management decisions. When that record is wrong, structural engineers size members from incorrect loads, MEP coordinators route systems through spaces that do not exist as drawn, and code officials reference documentation that no longer reflects reality. The cost of fixing each of those mistakes climbs the longer it stays hidden.
The Four As-Built Problems Scan to Revit Solves
Measurement gaps disappear
Manual tape measurements in a complex building accumulate tolerances of roughly an inch per reading, and those errors stack across hundreds of data points. A terrestrial laser scanner records hundreds of thousands of points per second at around two millimeters of accuracy, leaving no beam, conduit, or wall deviation undocumented. The Revit model built over that dataset matches site conditions within millimeters instead of inches.
Weeks of fieldwork collapse into hours
Measuring a facility by hand can take three to five separate site visits spread over weeks, and every handwritten note has to be transcribed into CAD later, introducing a second layer of error. A scanner captures the same building in a single mobilization, often in hours, and the data flows straight into Revit with no transcription step. One documented case cut measuring time by 60% and made Revit modeling 40% faster, halving the field-to-finish timeline.
Complex and unreachable geometry gets captured safely
Heritage facades, vaulted ceilings, overhead piping at thirty feet, and confined mechanical rooms are difficult and often dangerous to measure by hand. A scanner documents all of it from a safe distance without scaffolding or physical contact, and Revit translates the dense point cloud into custom parametric families that represent exactly what exists.
Disciplines finally share one baseline
In fragmented workflows, architecture, structure, and MEP each work from separate 2D drawings reflecting different survey dates. A unified Revit model built from a single scan gives every discipline the same verified reference, so clash detection catches conflicts before construction rather than during it.
The Workflow Behind the Result
The process moves through three stages. Surveyors capture the site with terrestrial or mobile scanners, producing a raw point cloud of millions of measurements. That data is cleaned and registered in processing software such as Autodesk ReCap and indexed into RCP or RCS files. Those files link directly into Revit, where modelers slice the cloud with section boxes, snap geometry to real data points, and validate each element against the underlying scan.
What makes Revit the authoring tool of choice is parametric intelligence. Every modeled element carries data. A wall knows its material, fire rating, and thickness. A pipe carries its diameter and system classification. That turns the as-built model from a drawing into an operational asset that integrates with facility management platforms long after construction ends.
What This Looks Like in Practice
On a residential renovation in the EU spanning roughly 8,600 square meters across six levels, the delivered model covered architecture, structure, and MEP at LOD 300 with deviation held under fifteen millimeters from existing conditions. On a 7,380 square meter supermarket in the UK, the full as-built model, including complex MEP systems and operational equipment, was completed in about two weeks, giving the client's design team an accurate baseline to begin renovation planning against immediately.
For any renovation, retrofit, heritage preservation, or facility management project where the existing drawings are missing or unreliable, 3D Scan to Revit replaces assumption with verified geometry. That single change removes an entire category of rework before it ever reaches the field.
Reference: https://vibimglobal.com/blog/3d-scan-revit-solves-as-built-modeling-challenges/
See more:
- https://vibim.tumblr.com/post/817943484818489344
- https://vibim.wordpress.com/2026/05/29/3d-scan-to-revit/
- https://vibim-scan-to-bim.github.io/vibim-syndicate/3d-scan-to-revit/
- https://vibimscantobim.weebly.com/blog/3d-scan-to-revit
- https://sites.google.com/vibim.com.vn/vibimglobal/blog/3d-scan-to-revit
ViBIM
10th Floor, CIT Building, No. 6, Alley 15, Duy Tan Street, Dich Vong Hau Ward, Cau Giay District, Hanoi, Vietnam
(+84) 944.798.298
https://vibimglobal.com/