
Project 314.UK is a commercial building in the United Kingdom that ViBIM documented as a full as-built BIM model. The work ran from December 2021 to January 2022. The building has eight floors and covers about 6,250 m² (67,270 sq ft). Our team modeled the architecture, the structure and the MEP systems (mechanical, electrical and plumbing) from high-density point cloud data, and delivered the result as a Revit file at LOD 300.
Why the client needed a model
The building had changed many times over the years, and nobody held a reliable record of what was really inside. Original drawings no longer matched the space. The client asked for one complete model that could support renovation planning, design coordination and later facility management. That is why the model had to follow the site as scanned, not the paperwork.
Project snapshot
- Location: United Kingdom
- Industry: commercial building
- Area: 6,250 m² over 8 floors
- Input: point cloud
- Deliverable: Revit file at LOD 300
- Software: Revit, Navisworks and internal tools
- Geometric tolerance: ±15 mm (±0.6 in) against the source scan
What made the job demanding
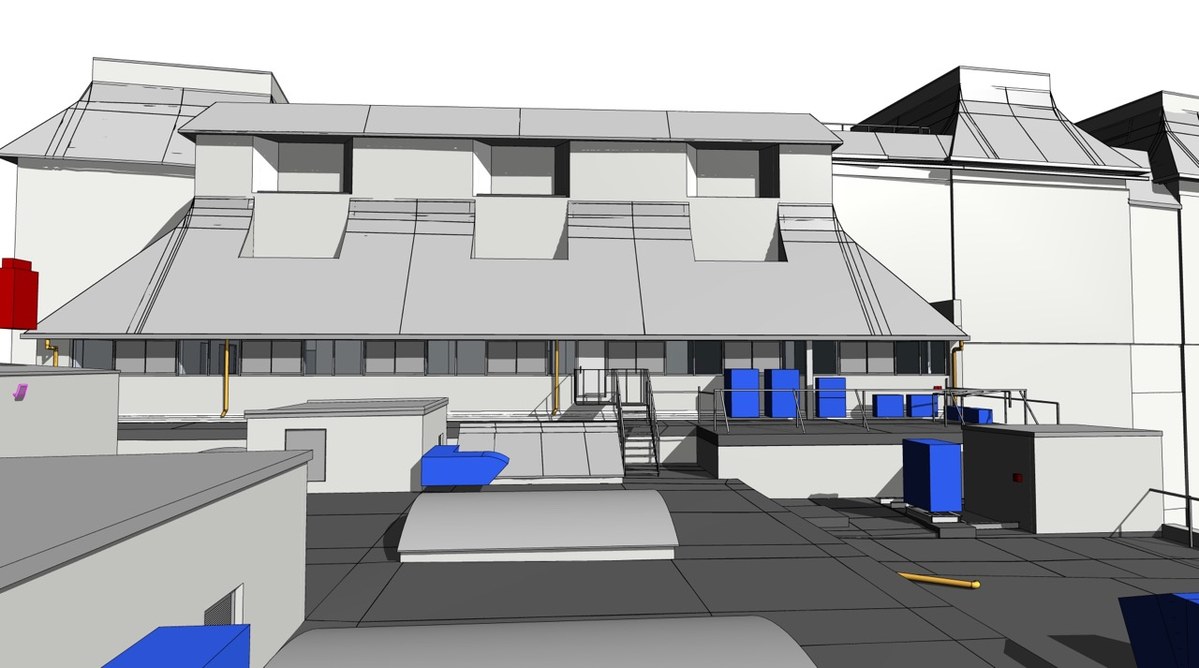
Two features set this project apart. The first was a curved roof, which does not follow standard parametric shapes and had to be rebuilt as a smooth, continuous element. The second was a densely serviced rooftop plant area under that roof. Together they demanded tight geometric control.
Inside the building, the plan had slanted walls that do not meet at right angles. Floors could not simply be copied from one level to the next, so each level needed its own modeling pass. The technical rooms also held thick HVAC ductwork, and the ceilings were packed with lights, fittings and air terminals.
How the team handled it
The team split the work by difficulty. Experienced engineers took the hardest systems, such as HVAC and fire protection. Other members covered ceiling-mounted equipment, and the rest of the building was divided into zones with one modeler owning each zone. Quality control ran in parallel with modeling, so problems surfaced early instead of piling up at the end.
What the client received
The client now has an as-built record that includes the roof, the slanted walls and the services as they are actually installed. Each element carries non-geometric information such as material, capacity and technical specification. The same model can serve renovation design, space planning and long-term facility management.
For anyone planning work on an existing commercial building, this project shows how a point cloud can become a coordinated, reliable model when geometry and services are both difficult.
Reference: https://vibimglobal.com/projects/revit-modeling-for-a-commercial-building-in-the-uk/
See more:
- https://vibim.wordpress.com/2026/10/19/revit-modeling-for-a-commercial-building-in-the-uk/
- https://vibim-syndication.pages.dev/revit-modeling-for-a-commercial-building-in-the-uk/
ViBIM
10th floor, CIT Building, No 6, Valley 15, Duy Tan street, Cau Giay ward, Hanoi, Vietnam
(+84) 944.798.298
https://vibimglobal.com/