
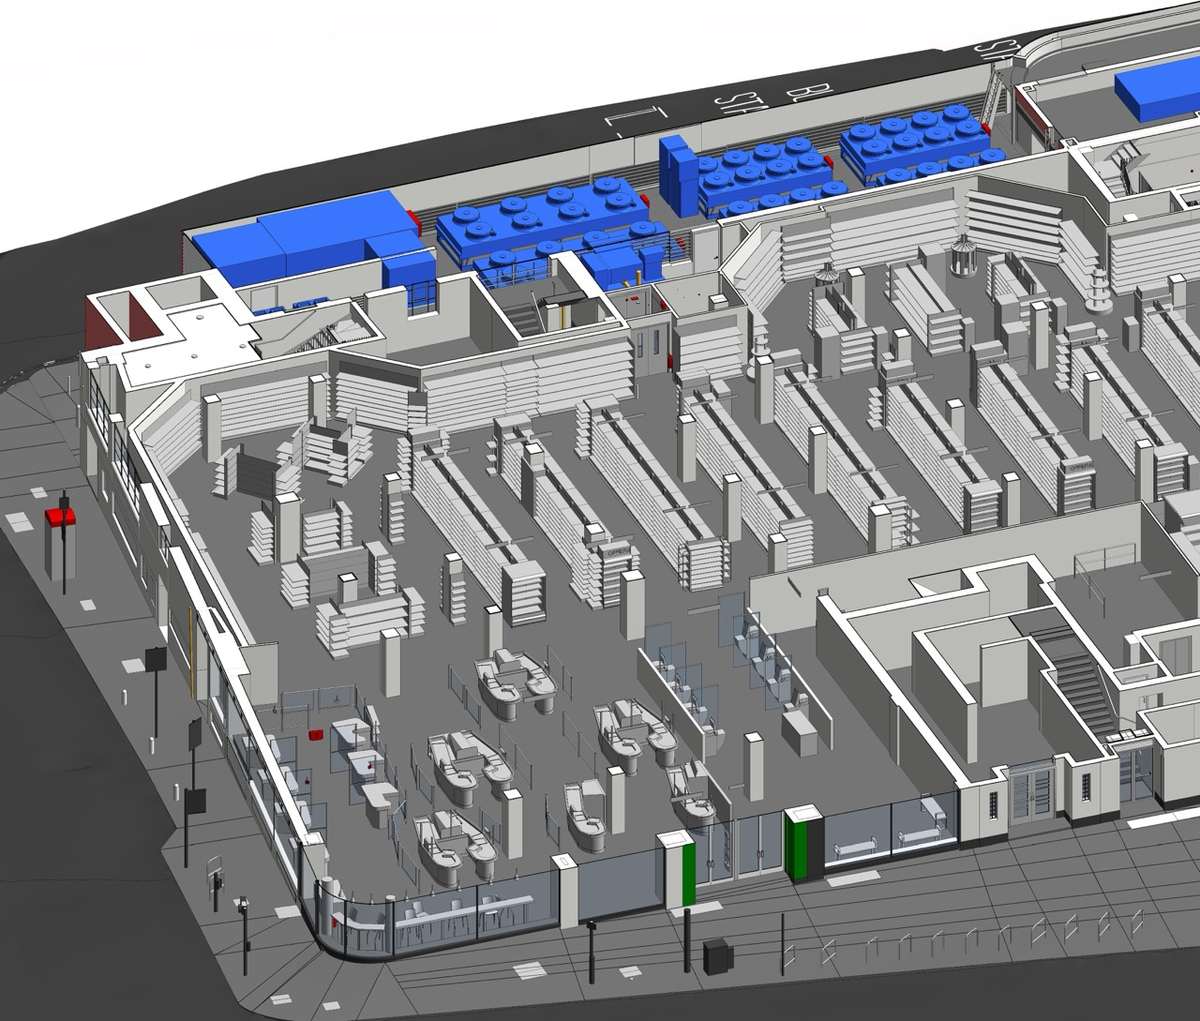
A supermarket is one of the hardest buildings to document. Shelving, refrigeration and ceiling finishes cover most of the structure and services, so the real layout is rarely visible and rarely matches the old drawings. Project 385.UK, completed by ViBIM between June and September 2022, shows how a scan-based workflow solves that problem for a three-floor retail store in the United Kingdom.
The project at a glance
The store covers roughly 7,380 m² (79,440 sq ft) across three floors. The inputs were point cloud data and 2D drawings, and the deliverable was a Revit file developed to LOD 300. The scope covered architecture, structure and the full mechanical and electrical network. The client's identity stays confidential, and the team worked in Revit, Navisworks and internal tools.
What the client needed
The owner wanted the store recorded exactly as built, not as assumed. That model had to be detailed enough to support three jobs: renovation design, coordination between trades, and space planning. Because the store trades every day and is tightly packed, the team could not rely on guesswork. Every element had to reflect what the scan showed.
Three things that made it demanding
- Dense services and equipment. Besides HVAC, fire protection and pipework, the store held counters, refrigerators, checkouts, display boards and specialist lighting.
- Tight spaces. The basement and shop floor packed equipment closely, which caused frequent clashes between mechanical and electrical systems near the ceiling and service floor.
- A strict tolerance. Deviation from the point cloud could not exceed ±15 mm (±0.6 in), so checking had to be continuous.
A fourth request was unusual. The client asked for the external walls to match the real building in color and material, which meant collecting visual data and recreating the finish in Revit.
How the team handled it
The work was split by system. Staff were assigned to HVAC, fire protection, electrical and supermarket equipment, which kept a large scope controlled. The team compared the Revit model against the point cloud on a regular cycle in Navisworks and used the same environment for clash detection across architecture, structure and MEP. For the facade, site photographs and the color data in the point cloud guided the material and paint assignment.
What the owner gets
The finished model reflects real conditions, including the working retail equipment. That reduces errors in renovation design and construction, and it helps design, build and ownership teams read the store and decide faster. It also gives the owner a base for analysing space use, customer flow and fixture layout before upgrading or expanding.
For a busy retail site, the lesson is simple: model the whole store, services and fixtures included, and verify it against the scan at every stage.
Reference: https://vibimglobal.com/projects/revit-modeling-for-a-retail-supermarket-in-the-uk/
See more:
- https://vibim.wordpress.com/2026/10/19/revit-modeling-for-a-retail-supermarket-in-the-uk/
- https://vibim-syndication.pages.dev/revit-modeling-for-a-retail-supermarket-in-the-uk/
ViBIM
10th floor, CIT Building, No 6, Valley 15, Duy Tan street, Cau Giay ward, Hanoi, Vietnam
(+84) 944.798.298
https://vibimglobal.com/