
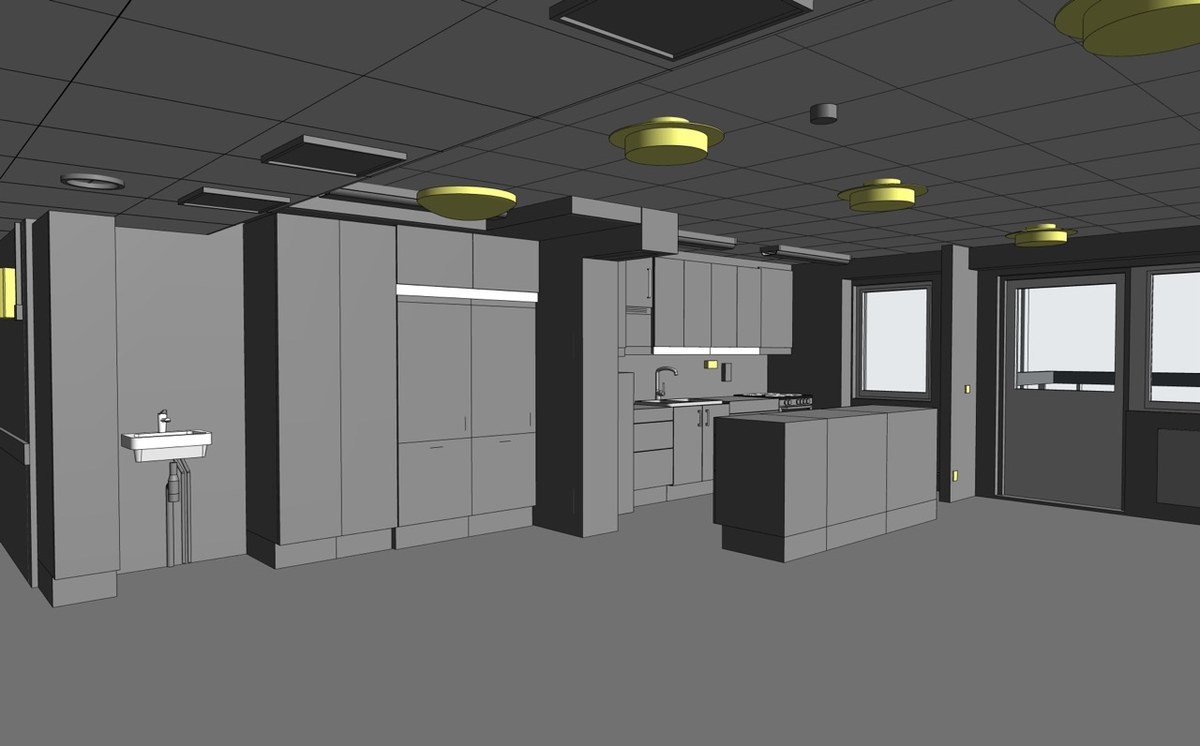
Project 561.EU is an as-built BIM job for an occupied apartment building in the European Union. ViBIM worked on it in October and November 2023. The building covers roughly 8,600 m² (92,570 sq ft) over five upper floors and one basement. The brief was to capture architecture, structure and MEP in a single Revit model at LOD 300.
The brief in short
The owner needed a complete record of the existing building to support renovation, design and long-term operation. That meant three disciplines in one coordinated model, cross-referenced with the 2D drawings and compliant with the project's BIM standard. The inputs were a point cloud and PDF drawings. The deliverable was a Revit file. The team used Revit, Navisworks and internal tools.
Project facts
- Location: European Union
- Sector: residential
- Floors: 6 (5 above ground, 1 basement)
- Level of detail: LOD 300
- Target tolerance: ±15 mm (±0.6 in)
- Services: architecture, structural and MEP Scan to BIM, as-built BIM modeling
What made it difficult
Three things stood out. First, the point cloud was poorly registered between floors, most visibly between the basement and the levels above. Columns and walls that should stand vertically came out tilted. Second, the basement was dark, cramped and cluttered, so its scan data was weaker and full of objects that had nothing to do with the structure or MEP. Third, late in the job the client asked the team to rotate the building's Project North and change its base point, when thousands of objects were already in place.
MEP added its own friction. The client's families for furniture, appliances and sanitary fittings did not always match the scan. Lighting was dense and varied. Plumbing and conduit runs stretched across many rooms, and vertical cable trays could not be drawn directly because of software limits.
How the team responded
For alignment, the team requested the scanning firm's registration report and asked for re-registration where errors were large. They aligned through section views cut across the main axes, and they built one grid for all six floors from the floor with the best data. For noisy areas they used 360-degree and site photos. For the rotation, they split the model by discipline, with MEP handled separately, and then cross-checked floors against the point cloud to correct drift.
Internal tools covered the repetitive work: one rounded family parameters automatically, another renamed families to the client's convention, and a custom family handled the cable trays. Room-by-room work with Matterport views caught missing elements early.
Why it matters
Imperfect scan data does not have to mean an imperfect model. The finished Revit model gives the owner a single reference that reconciles drawing information with real conditions. It can serve renovation, repairs and asset management without relying on manual measurement.
Reference: https://vibimglobal.com/projects/revit-modeling-for-a-residential-building-in-europe/
See more:
- https://vibim.wordpress.com/2026/10/17/revit-modeling-for-a-residential-building-in-europe/
- https://vibim-syndication.pages.dev/revit-modeling-for-a-residential-building-in-europe/
ViBIM
10th floor, CIT Building, No 6, Valley 15, Duy Tan street, Cau Giay ward, Hanoi, Vietnam
(+84) 944.798.298
https://vibimglobal.com/