
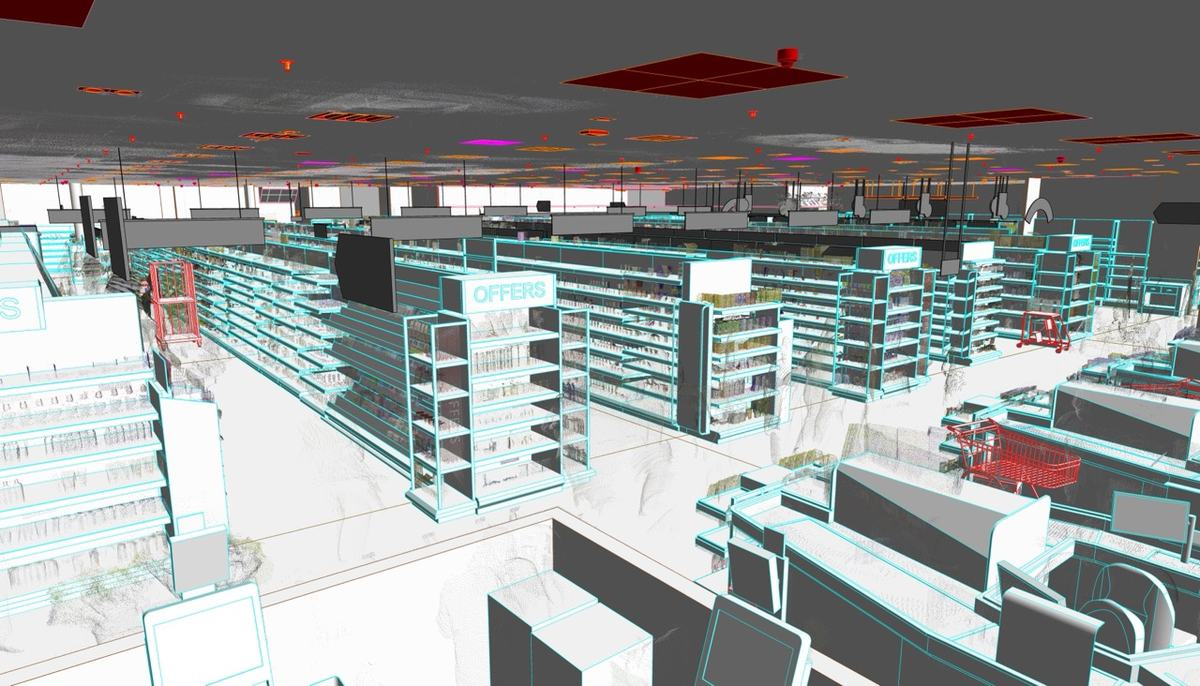
Retail programs rarely fail because of one hard building. They fail because many ordinary buildings have to meet one standard at the same time. A UK supermarket chain faced exactly this in 2023, and the ViBIM team supported it with an as-built BIM model of one of its two-floor stores.
The project at a glance
The store covers roughly 14,000 m² (150,700 sq ft) and is one of seven stores the chain moved through between April and August 2023. Its own production window ran four weeks, from 19 July to 16 August. The team modeled architecture, structure and MEP from a point cloud and 2D drawings, working between LOD 300 and LOD 400. The final model was held within ±15 mm (±0.6 in) of the scan data.
Why a chain is a different kind of client
A single-site owner can accept a model that is correct for one building. A chain needs a model that sits cleanly beside every other store in the portfolio. That raises the bar on three things:
- Naming and specification. Every device, pipe and fitting had to carry the correct name and specification so the data would merge with the wider program.
- Family control. All families came from the client's own library. New components were built in place or edited only when nothing suitable existed.
- Material assignment. Materials were assigned across modeled objects so the model reflected the real store.
The pressure point: overlapping work
The hard part was not the geometry. It was that three kinds of work competed for the same team. New stores needed modeling, finished stores needed quality control, and models already handed over needed urgent revisions. The timeline for the chain never paused.
What the team changed
The team split the work into separate streams rather than one queue. It batched revision requests, traced the cause of each error before fixing it, and built a standardized LOD 400 family library. An internal renaming tool took manual naming errors out of the process, and in-house software swept each project for missing objects, gaps and clashes before manual checks closed the gaps.
What the client gained
The store was completed inside its window, and handovers across the seven-store program stayed continuous. That let the client keep its planned opening schedule for new locations. Reused and parametrized families sped up modeling, and the renaming tool saved production and quality-control time.
Takeaway for portfolio owners
If you plan BIM across many sites, decide the data standard before the first store starts. Agree the family library, the naming rules and the quality checks up front. Then treat each store as a repeat of the same process rather than a fresh project. That is what keeps schedule and accuracy together when deadlines overlap, and it is the pattern this project followed from the first store to the last.
Reference: https://vibimglobal.com/projects/revit-modeling-for-a-uk-supermarket-chain/
See more:
- https://vibim.wordpress.com/2026/11/05/revit-modeling-for-a-uk-supermarket-chain/
- https://vibim-syndication.pages.dev/revit-modeling-for-a-uk-supermarket-chain/
ViBIM
10th floor, CIT Building, No 6, Valley 15, Duy Tan street, Cau Giay ward, Hanoi, Vietnam
(+84) 944.798.298
https://vibimglobal.com/