
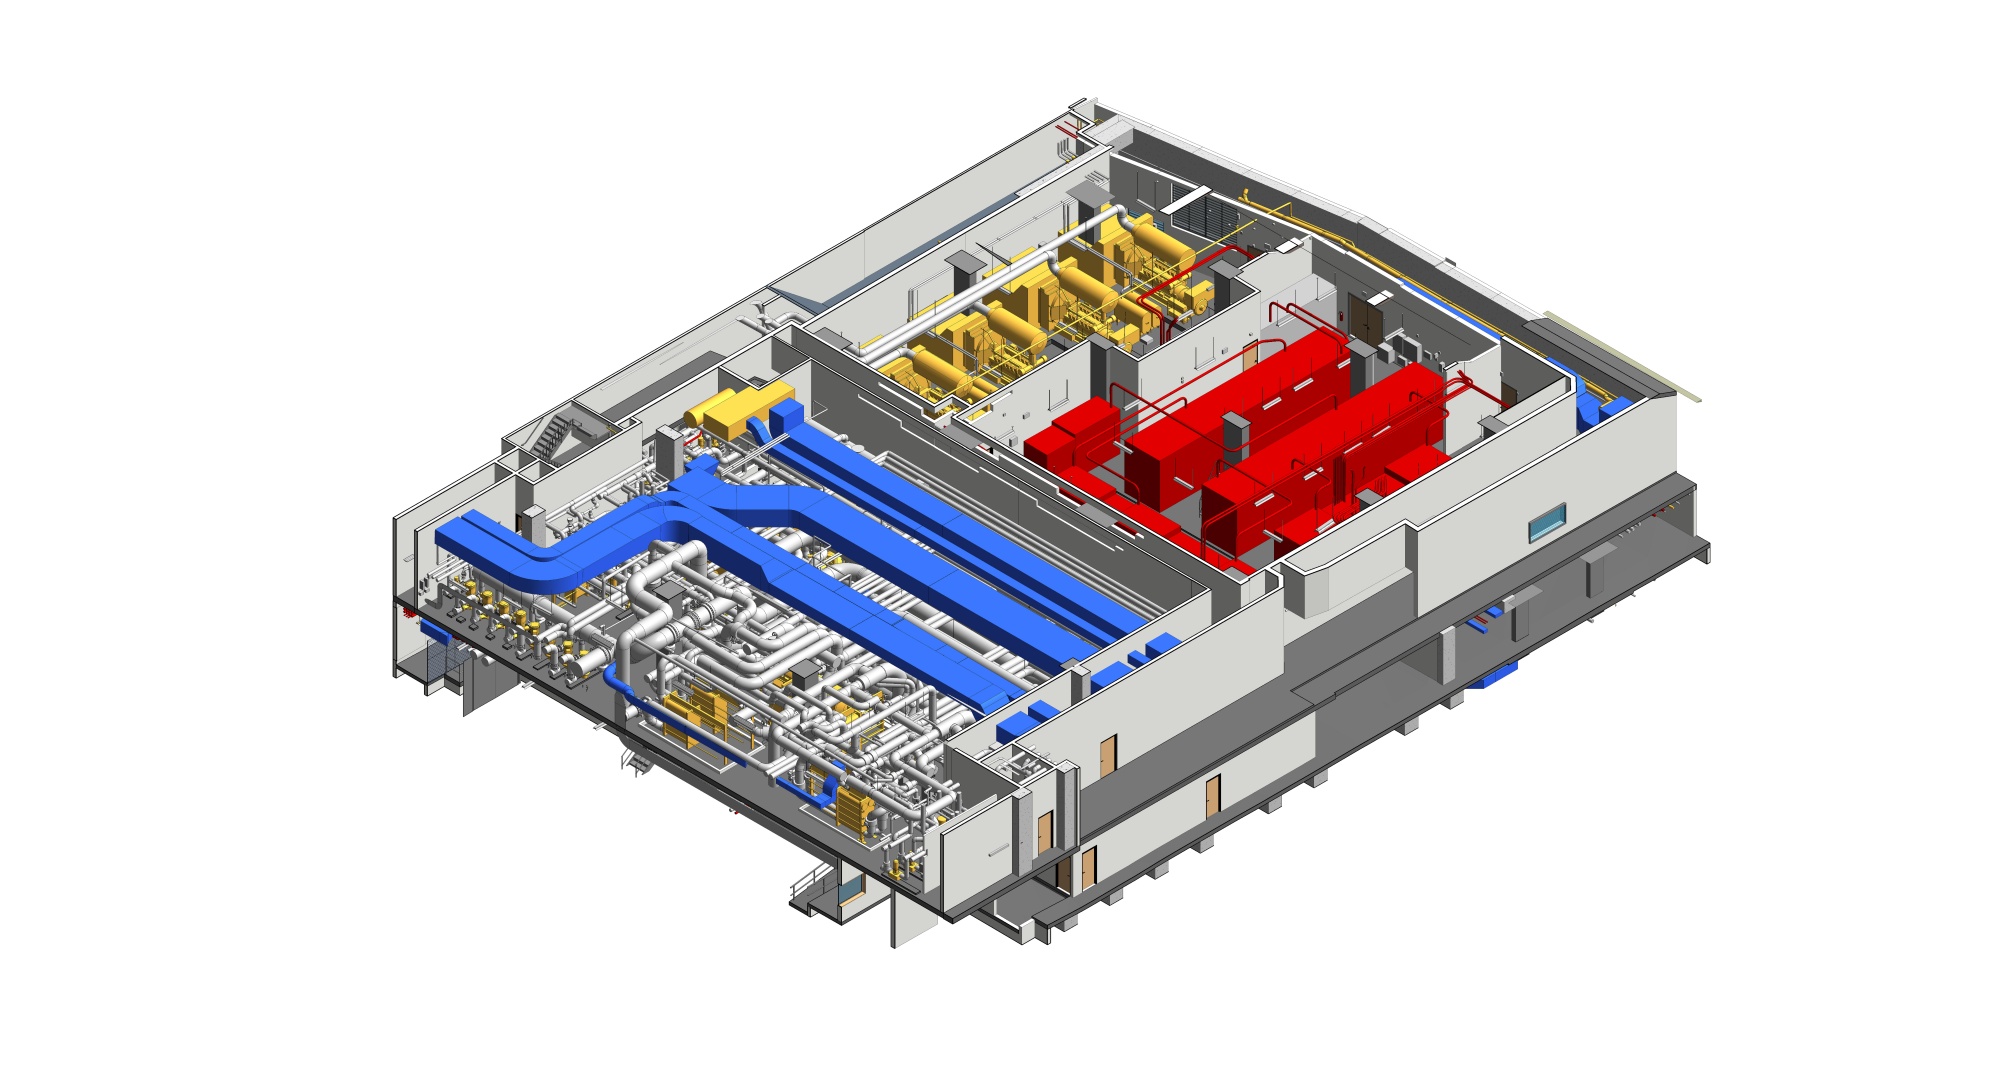
ViBIM's project 368.CAN is a good example of what happens when a large office development needs a complete as-built model. The site is an office complex in Canada with a total area of 10,000 m². It has four basement levels and nine upper floors. The brief asked for Revit modeling of every major discipline: architecture, structure, topography and MEP. Every element was developed to LOD 300.
What the building includes
The scope reaches well beyond a single tower. The main office tower has a commercial center on its ground floor. Several adjacent buildings sit on the left side of the site, and a wide basement area runs beneath the development. The topography on the right side of the building is part of the model too. Interior and exterior were both covered, so the finished model describes the whole property and not only the main block.
Why the owner wanted a model
The detailed model supports three future needs: management, planning and renovation design. A coordinated 3D model gives the renovation team one reference for existing conditions, instead of separate drawings that may disagree with each other.
Inputs and deliverable
The team worked from three kinds of data: a point cloud, 2D CAD drawings and TrueView. The deliverable was a Revit file. Software on the project was Revit, Navisworks and ViBIM's internal tools. The client profile is confidential.
Where the difficulty came from
Scale was the first issue. A site of this size produces a large scan data volume, and opening or operating such a model in Revit asks a lot of the hardware. The four-level underground parking basement made it hard to align floor points across a wide area. New zones were scanned as access opened up, so point cloud updates kept arriving and new worksets were needed. In some zones the point cloud had to be combined with CAD or PDF drawings.
MEP added its own problems. The point cloud needed heavy preprocessing before modeling could begin. Basement scans were poor, which made existing ventilation hard to identify. Ventilation, electrical, plumbing, fire protection, cable trays and dense technical shafts all overlap in a high-rise. Chiller plant rooms hold large duct shafts inside confined technical boxes, which makes clean scanning difficult.
How ViBIM handled it
For architecture, the team used high-performance workstations and servers with fast SSDs and 64GB of RAM. In the basement they set up precise Levels and Grids from the scan data and split modeling by floor or smaller zone. For MEP, they built parametric Families for repeated objects and put dedicated staff on shafts and linear systems. Navisworks clash detection ran alongside the Revit work. The MEP model was built with a maximum deviation of ±15mm.
What the owner gets
The result is a more reliable estimate of time and resources, a model checked through several review layers, and information that stays useful after construction, because component locations and specifications make maintenance and upgrades easier to manage.
Reference: https://vibimglobal.com/projects/revit-modeling-services-for-office-building-at-canada/
See more:
- https://vibim.wordpress.com/2026/10/29/revit-modeling-services-for-office-building-at-canada/
- https://vibim-syndication.pages.dev/revit-modeling-services-for-office-building-at-canada/
ViBIM
10th floor, CIT Building, No 6, Valley 15, Duy Tan street, Cau Giay ward, Hanoi, Vietnam
(+84) 944.798.298
https://vibimglobal.com/