
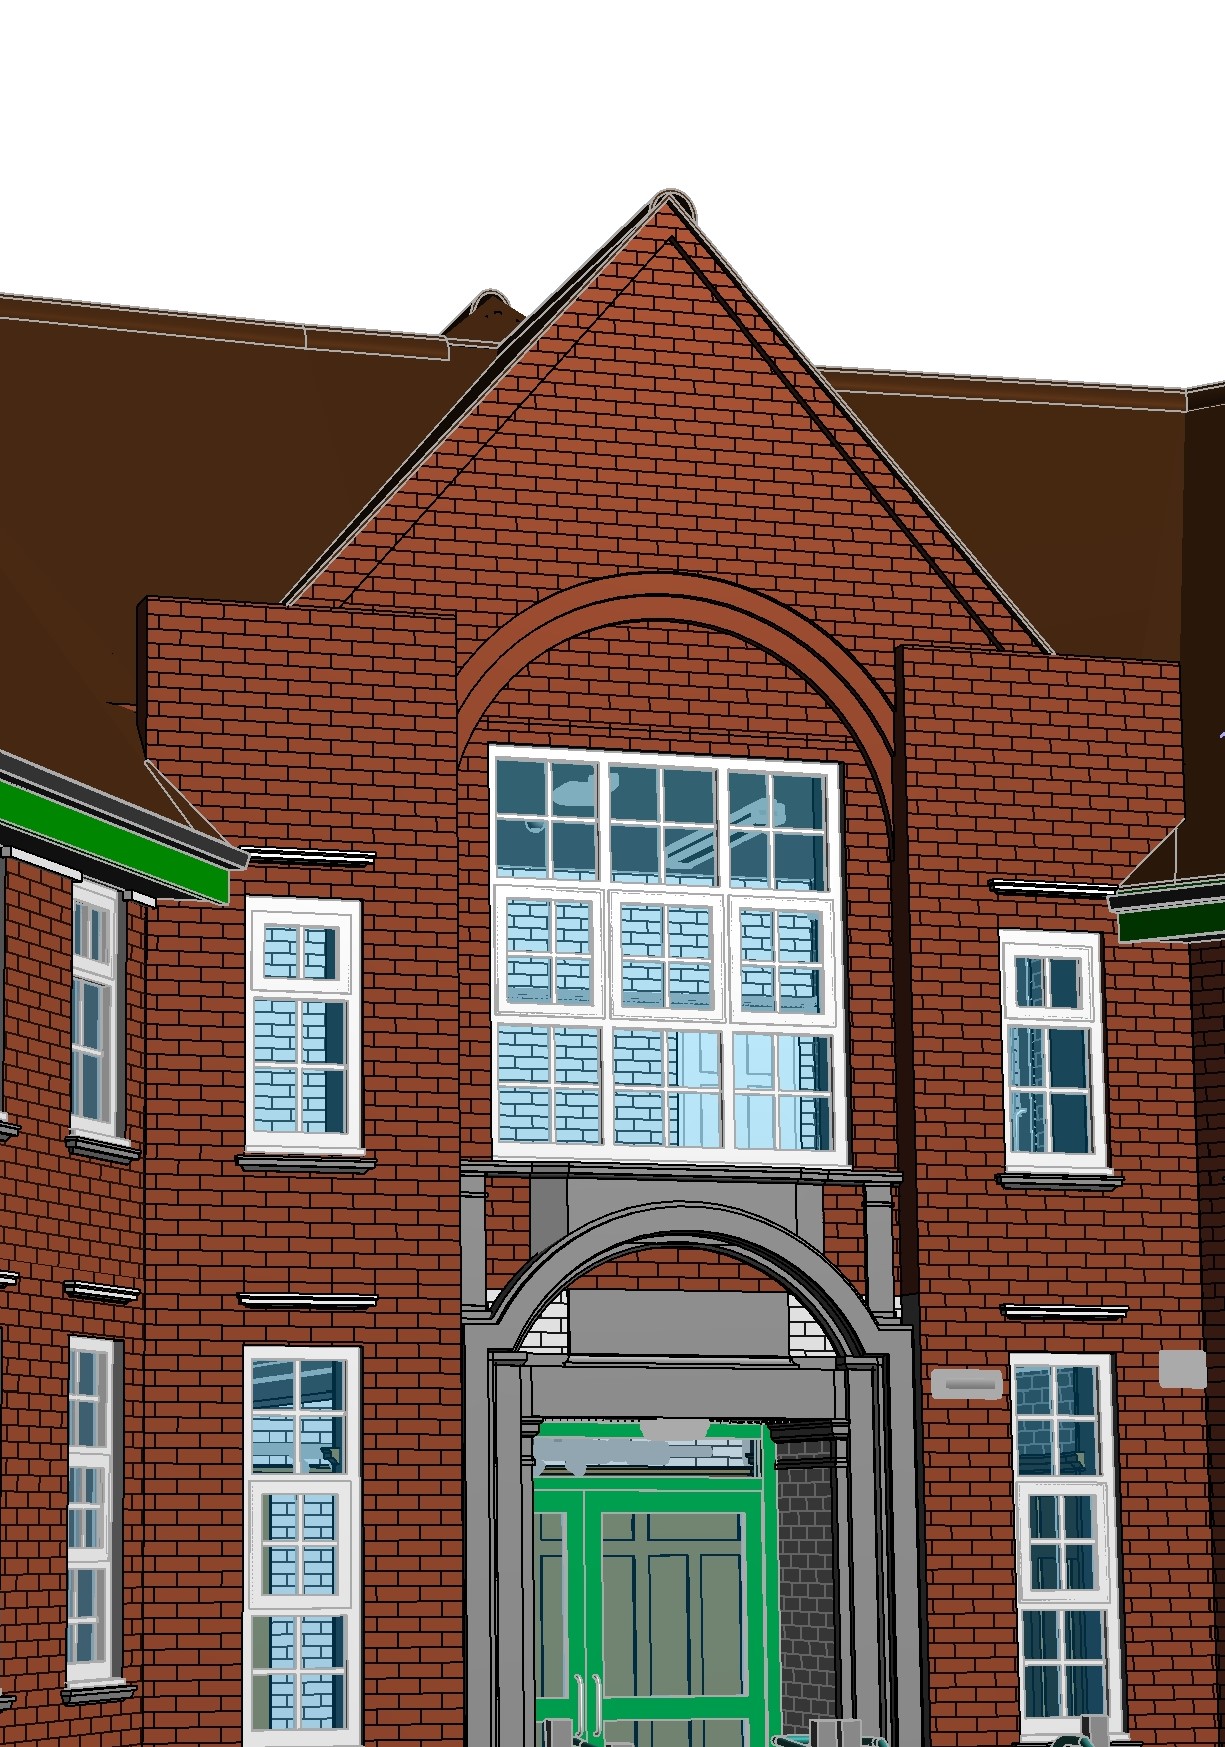
Project 678.UK is a school in the United Kingdom that ViBIM modeled in Revit over one month, between August and September 2024. This overview covers the scope, the inputs, the main difficulty and what the client received at the end.
Scope at a glance
The campus covers 4,900 m² across two floors and is made up of three structures: a central main building and two arc-shaped wing buildings, one on each side. The team modeled architecture, structure and MEP (mechanical, electrical and plumbing) to LOD 400. Source material was a point cloud, site images and existing 2D drawings. The deliverable was a Revit file, produced with Revit, Navisworks and internal tools.
What the client asked for
Two requests shaped the work. First, the client wanted every component named correctly and every material defined as its own asset, with accurate material types created inside the model. Second, the client wanted the model organized systematically: each object in the right Revit category, with the right family type and the exact material applied.
That second request is unusual. Many scan-based models are judged first on how closely the geometry follows the points. Here the client placed logical organization ahead of the tightest geometric deviation, because the model had to stay useful after handover.
The main challenge
With three buildings and a wide range of components, assigning the correct material to every element was the hardest part. A wrong material on a single wall type or floor finish would carry through into schedules and quantities later.
How the team handled it
Materials were checked against several sources at once: the point cloud, high-resolution site photographs and TrueView imagery. Reading texture, condition and surface character from those sources let modelers assign materials with confidence instead of guessing from one view.
The team also kept to Revit's native system components. Standard families and categories formed the base of the model, and any custom component that was needed still carried complete and consistent material data.
What changed for the client
The finished model works as a definitive as-built baseline. The client can store the facility data and study it when planning renovations, upgrades and maintenance. Because classification and materials are consistent, detailed material information, schedules and quantities can be pulled for any component, which helps procurement, cost estimation and asset management.
Takeaway
For education buildings with repeated elements and several wings, the value of a scan-based model depends on how well its data is organized, not only on how closely it matches the scan. Project 678.UK shows that a model built around categories, families and materials gives owners something they can keep using.
Reference: https://vibimglobal.com/projects/scan-to-bim-for-an-educational-facility-in-the-uk/
See more:
- https://vibim.wordpress.com/2026/11/05/scan-to-bim-for-an-educational-facility-in-the-uk/
- https://vibim-syndication.pages.dev/scan-to-bim-for-an-educational-facility-in-the-uk/
ViBIM
10th floor, CIT Building, No 6, Valley 15, Duy Tan street, Cau Giay ward, Hanoi, Vietnam
(+84) 944.798.298
https://vibimglobal.com/