
Heritage buildings are hard to document well. Their value sits in the details: moldings, columns, balustrades and arched windows that ordinary drawings tend to flatten. This overview looks at an Australian project where the goal was to keep that character intact inside a working Revit model.
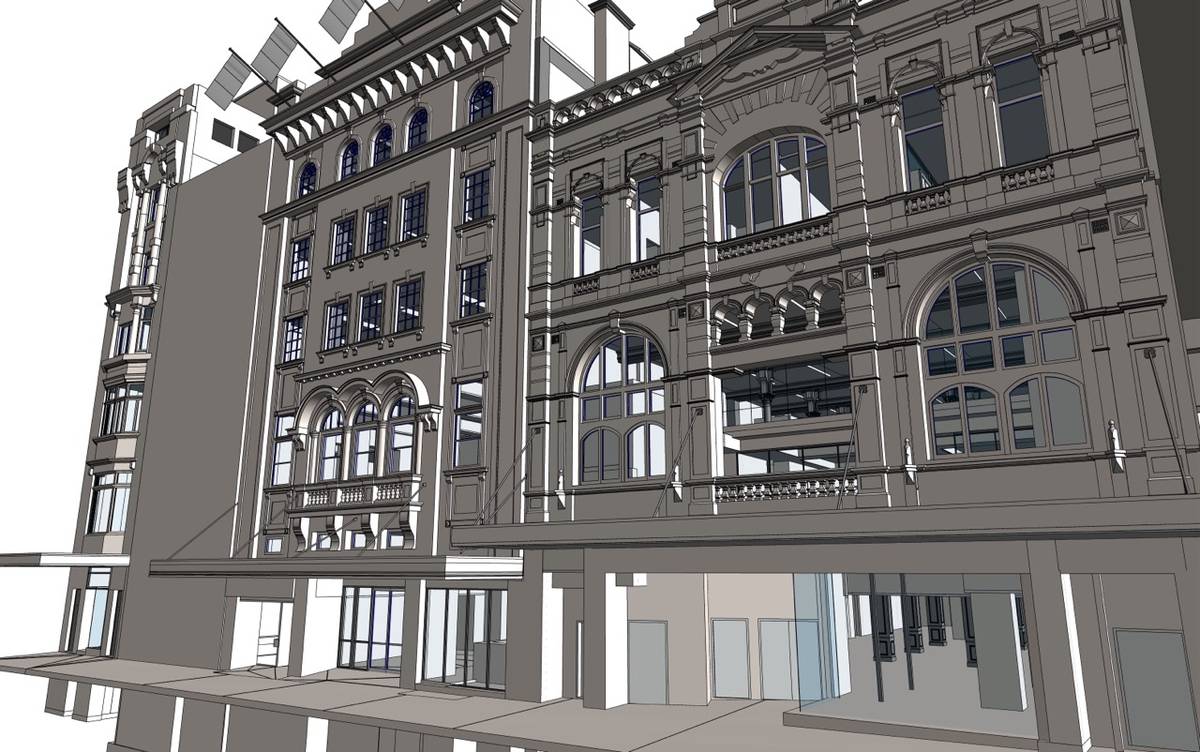
The project at a glance
The building is an 11-floor heritage commercial and office property covering roughly 2,900 m² (31,215 sq ft). The work ran between June and July 2020. The client supplied a point cloud, and the team delivered an architecture and structure model in Revit at LOD 300. The client was clear about priorities: high detail on the facade, and on a set of nominated areas, mainly the columns and beams that carry the most ornate and structurally complex elements.
What the owner needed
A classical building holds ornament that is rarely captured in full by conventional survey drawings. The owner wanted a faithful record that could support study, conservation or later renovation. A simplified model would have missed the point. The result had to reflect the real building, decoration included.
Where the difficulty lay
Two things made the job demanding:
- Fine facade detail. Moldings, columns, balustrades and window frames are small, delicate and repetitive in unusual ways. Modeling them at their real scale takes patience and the right tools.
- Targeted high detail. Certain locations needed a much higher level of detail than the rest of the structure, so effort had to be distributed deliberately rather than evenly.
How the team handled it
Experienced modelers worked from the point cloud, supported by specialist and in-house tools, to reproduce the ornament so it read clearly in the model. Accuracy was held to within ±15 mm (±0.6 in) of the scan. At each phase, the model was compared with the point cloud in Navisworks, which kept the Revit geometry aligned with the scanned building through to handover.
What the client gained
A detailed as-built model of the facade and structure gives the owner a true record of the building. That record supports design and restoration decisions, and the same data forms a dependable base for asset assessment and maintenance planning. For a building of this age, having geometry that matches reality is the difference between guessing and planning.
Takeaways for similar projects
- Agree early where the high-detail areas are, so modeling effort goes where it matters.
- Check the model against the scan at every phase, not only at the end.
- Treat ornament as part of the record, not as decoration to be simplified away.
Heritage documentation rewards careful, phase-by-phase verification, and this project is a good example of it done in practice.
Reference: https://vibimglobal.com/projects/revit-modeling-for-a-heritage-office-building-in-australia/
See more:
- https://vibim.wordpress.com/2026/11/05/revit-modeling-for-a-heritage-office-building-in-australia/
- https://vibim-syndication.pages.dev/revit-modeling-for-a-heritage-office-building-in-australia/
ViBIM
10th floor, CIT Building, No 6, Valley 15, Duy Tan street, Cau Giay ward, Hanoi, Vietnam
(+84) 944.798.298
https://vibimglobal.com/