
Hospitals pack more building services into less space than almost any other facility type. A recent project at ViBIM, number 311.CAN, shows what that means in practice for a Revit model. The site is a hospital development in Canada, covering 10,000 m² on three floors. The work took two months, from December 2021 to January 2022, and involved 14 specialists.
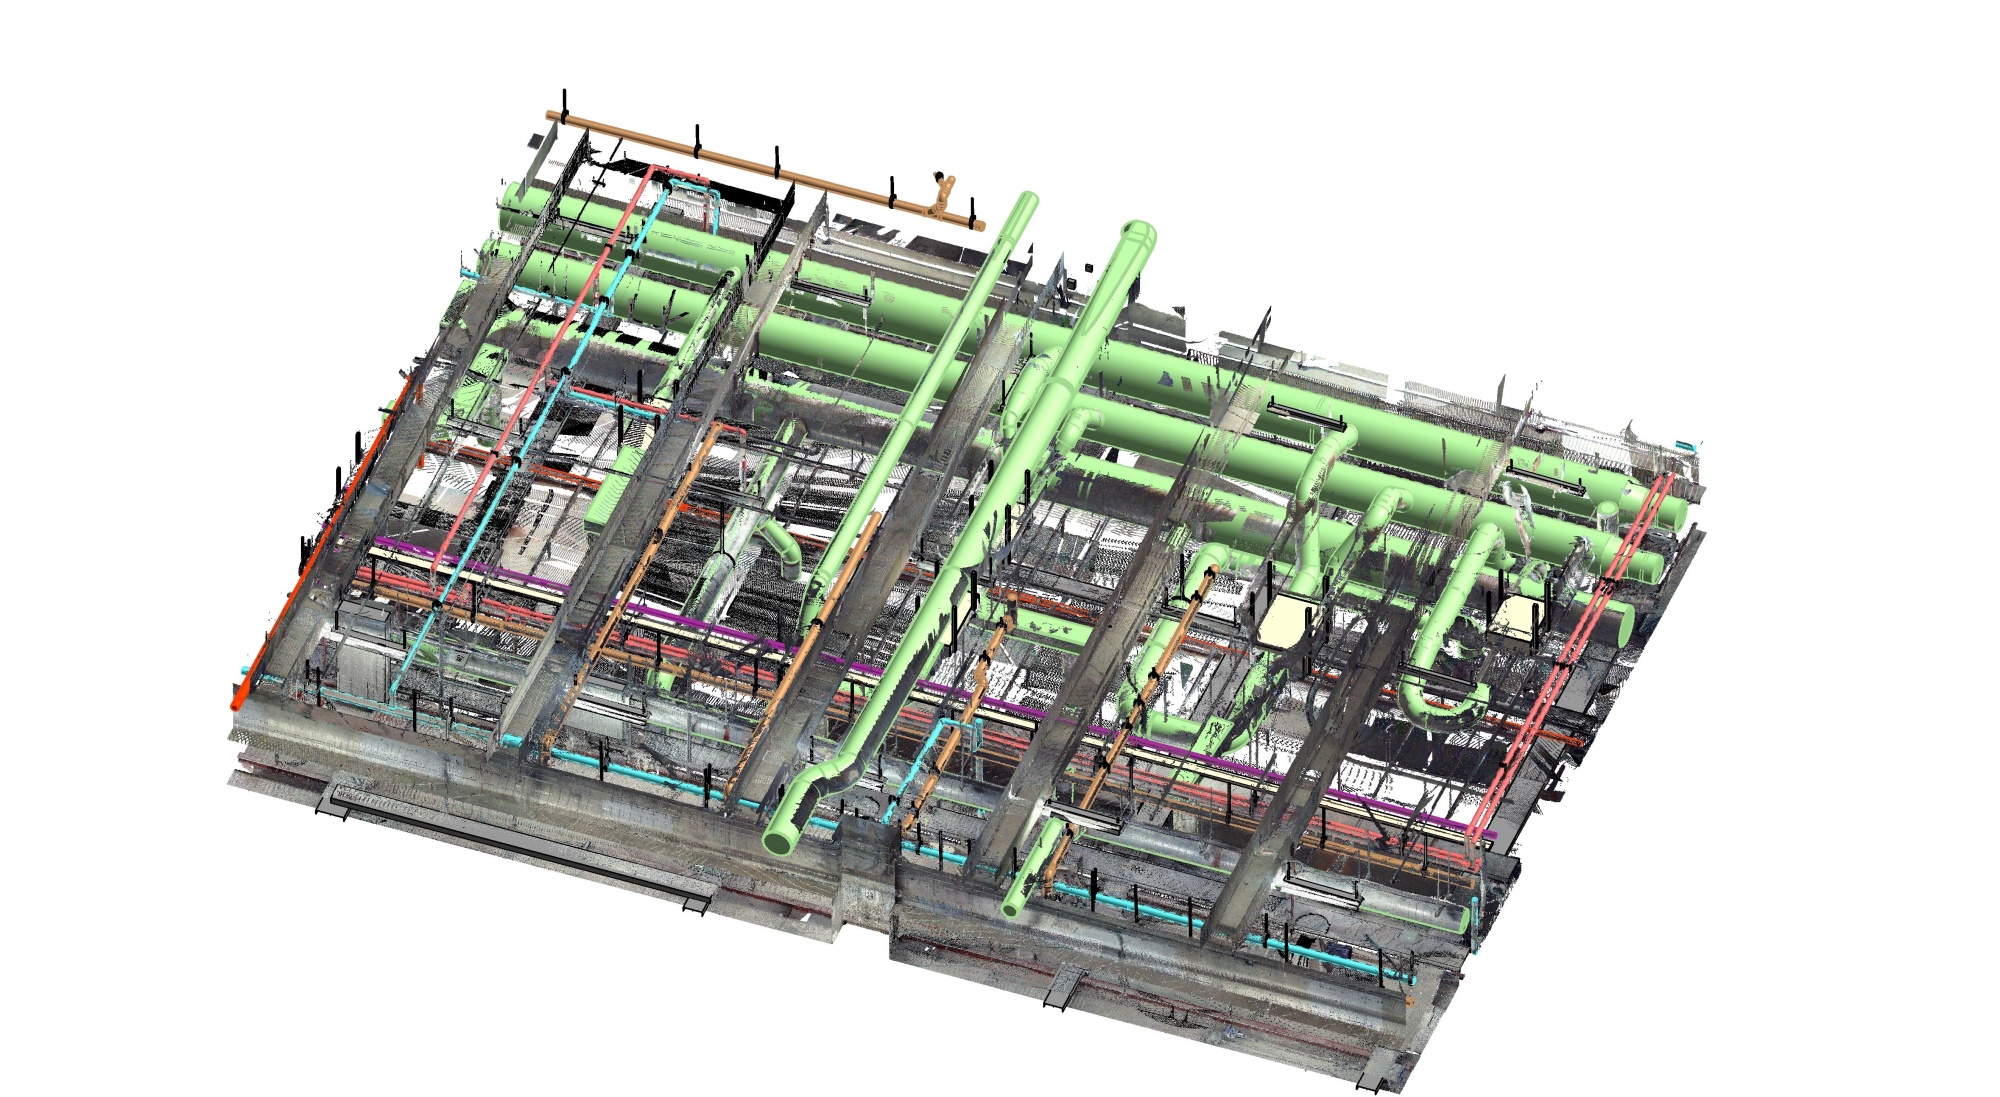
What was modeled
The team produced Revit models for architecture, structure and MEP, all at LOD 300. The project was a partial modeling job: architectural base elements were included, and most effort went into the mechanical, electrical and plumbing systems. The goal was an accurate record of technical infrastructure that supports management, renovation and day-to-day operation of the hospital.
What the team started with
Inputs included point cloud scans, Trueview, photographs, videos and existing 2D drawings. For MEP the picture was thinner at the start, with only PDF documents and exterior photographs available when the effort was first estimated.
Why it was hard
Several systems share the same spaces: HVAC, fire protection, potable and waste water, conduits, cable trays, medical gas and suction or pressure lines. They overlap in shafts, equipment rooms, basements and corridor ceilings. Telling them apart takes experience, and the critical ventilation system needed extra care because the scan covered the whole exposed ceiling.
How it was handled
The team split the model into zones and used sections and elevations to read each area. Navisworks clash detection caught conflicts early. Photographs combined with Leica Trueview annotations helped identify ventilation types, and custom duct fittings sped up modeling of bends and transitions.
Quality targets
MEP deviation was held to ±15 mm. Several inspection layers checked the model, and every issue found in QA-QC was confirmed as resolved before the model reached the client.
What the owner gains
The model has labeled assets for systematic maintenance, accurate system locations that reduce site surveys, and a data foundation for later renovation or facility management work.
For readers new to the topic, the key lesson is simple: in a dense building, the quality of the process matters as much as the software. Zoning the model, classifying systems correctly and checking in layers are what turn a crowded scan into a model that a maintenance team can actually use. Project 311.CAN shows that a short schedule and thin early data do not have to mean a weak result when the workflow is planned around those limits from the first day.
Reference: https://vibimglobal.com/projects/revit-modeling-services-for-hospital-complex-at-canada/
See more:
- https://vibim.wordpress.com/2026/11/02/revit-modeling-services-for-hospital-complex-at-canada/
- https://vibim-syndication.pages.dev/revit-modeling-services-for-hospital-complex-at-canada/
ViBIM
10th floor, CIT Building, No 6, Valley 15, Duy Tan street, Cau Giay ward, Hanoi, Vietnam
(+84) 944.798.298
https://vibimglobal.com/