
Museums rarely give modelers an easy start. The Australian museum group behind this project, referred to as 303.AUS, operates the largest museum portfolio in the country, and the site in question covers roughly 22,000 square meters. It holds two buildings with two basement levels and five floors, plus outdoor areas such as plazas, pedestrian bridges and shade structures.
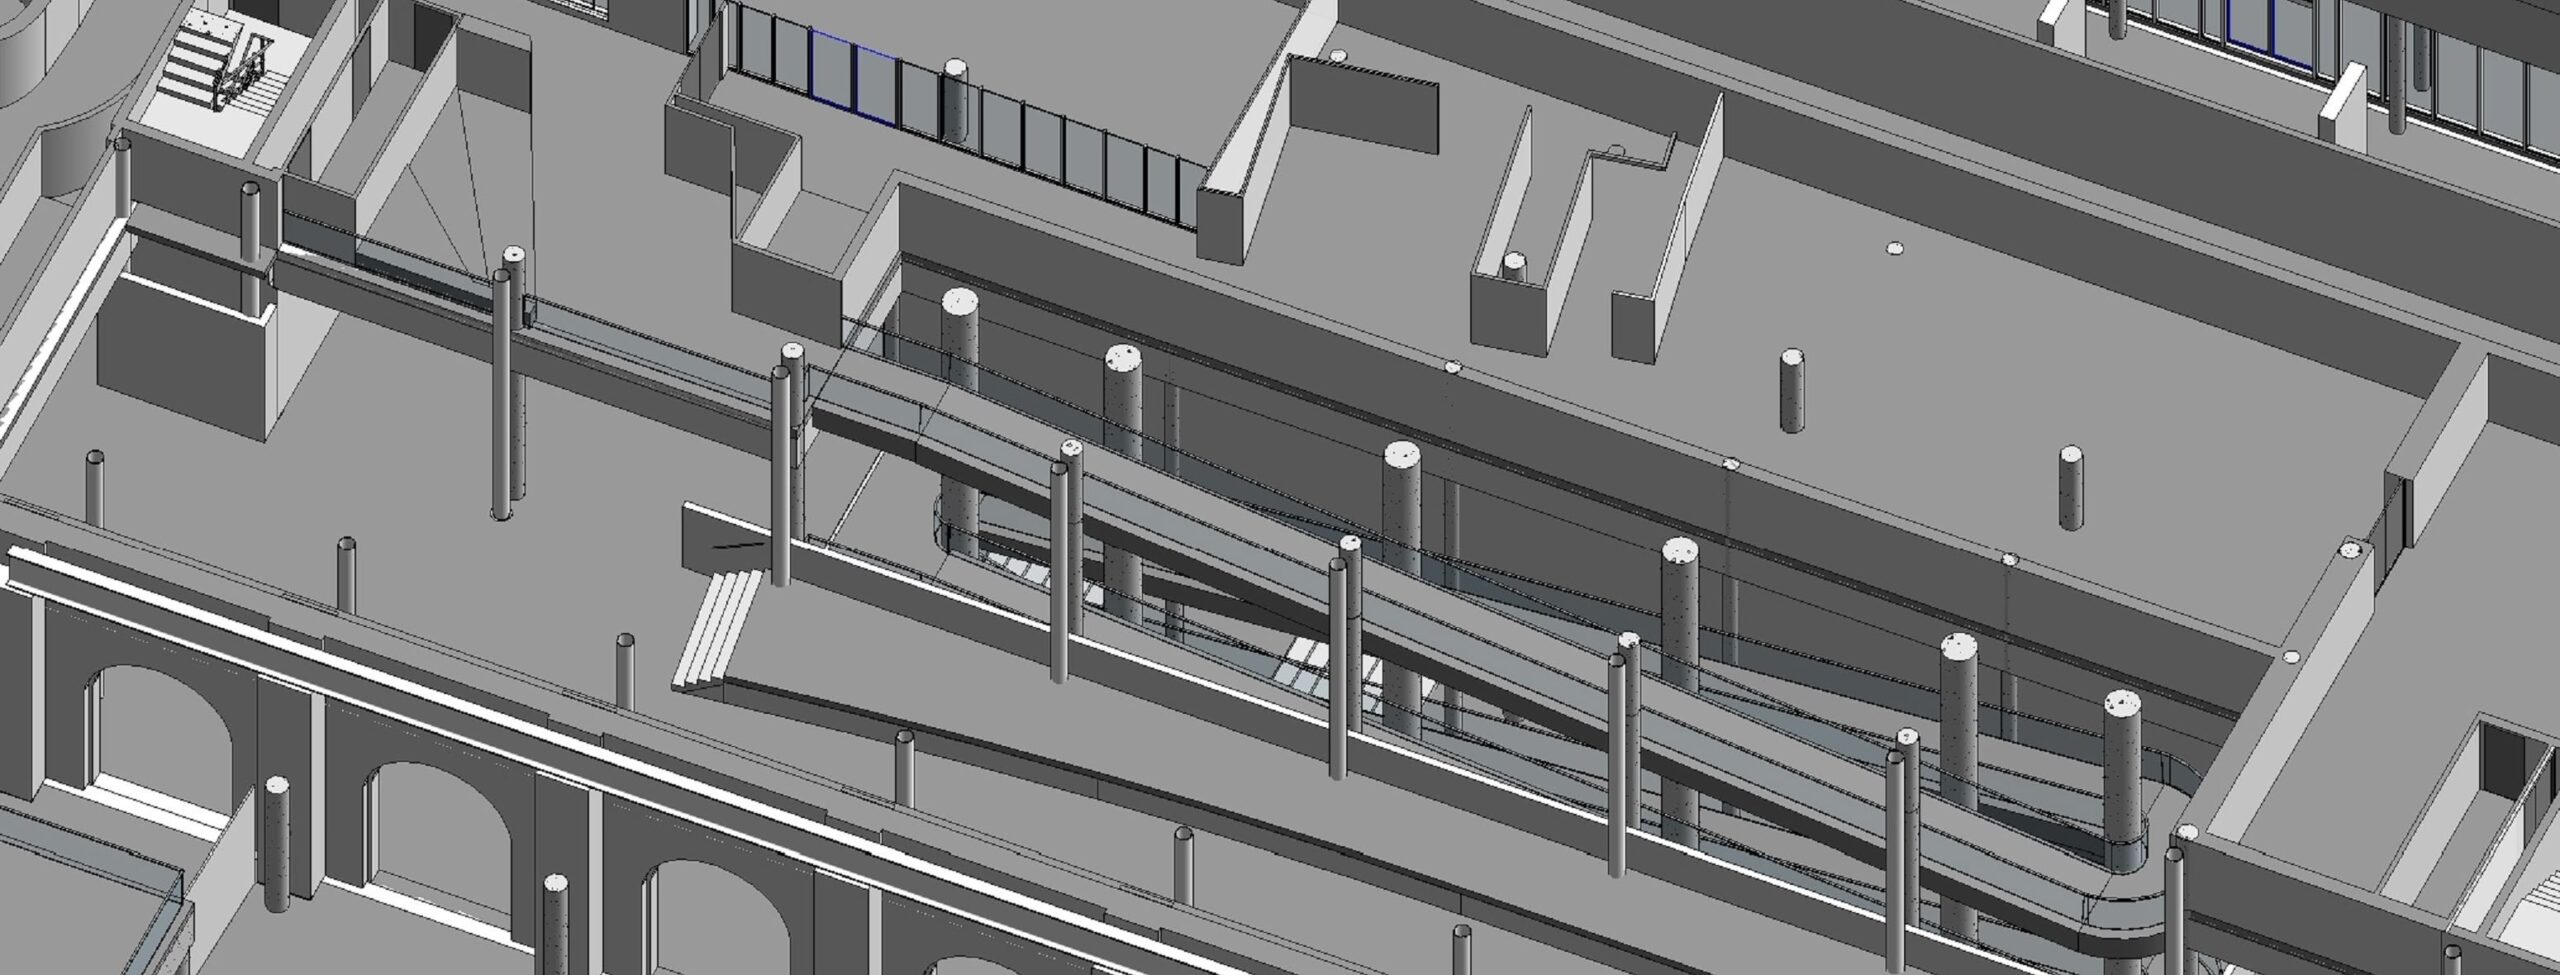
The brief was clear: capture the existing architectural and structural conditions accurately. That meant columns, beams and frames inside the buildings, together with the external features around them. The inputs were a point cloud and TrueView scan viewing, and the deliverable was a Revit file built to LOD 300.
What made the job demanding
Two things stood out. The first was scale, combined with noticeable level differences between zones. The second was architectural character. The buildings include domes, railings, decorative columns, glass doors and detailed façades, none of which behave like standard library content.
A third factor was people. Several modelers worked inside one project, so coordination and quality control needed real structure rather than good intentions.
The approach in short
The team split the museum into smaller zones, based on elevation, architectural features and complexity. Modeling order followed the project schedule and the difficulty of each zone. Revit sections, Navisworks and TrueView were used together to check accuracy where levels did not line up. A dedicated family library covered the repeating museum elements, and every team member had defined responsibilities, review steps and communication rules.
Why the model keeps paying off
A detailed model like this does more than support the current design phase. It becomes a precise, visual source of information for later operation, maintenance, repair and upgrade work. The Revit model was also exported to Lumion, Twinmotion and Enscape, which allowed perspective renderings and fly-through videos for marketing, education or fundraising and restoration efforts.
Quick facts
- Location: Australia
- Sector: museum
- Area: 22,000 m²
- Levels: 2 basements and 5 floors
- Level of development: LOD 300
- Software: Revit, Navisworks, TrueView and internal tools
For anyone planning an existing-conditions museum model, the lesson is simple. Break a large site into manageable zones, build custom families for the unusual details, and verify against the scan data at every elevation change. That combination kept a large, decorative and multi-team project coordinated from the first zone to the last.
Reference: https://vibimglobal.com/projects/revit-modeling-for-museum-project-at-australia/
See more:
- https://vibim.wordpress.com/2026/10/31/revit-modeling-for-museum-project-at-australia/
- https://vibim-syndication.pages.dev/revit-modeling-for-museum-project-at-australia/
ViBIM
10th floor, CIT Building, No 6, Valley 15, Duy Tan street, Cau Giay ward, Hanoi, Vietnam
(+84) 944.798.298
https://vibimglobal.com/