
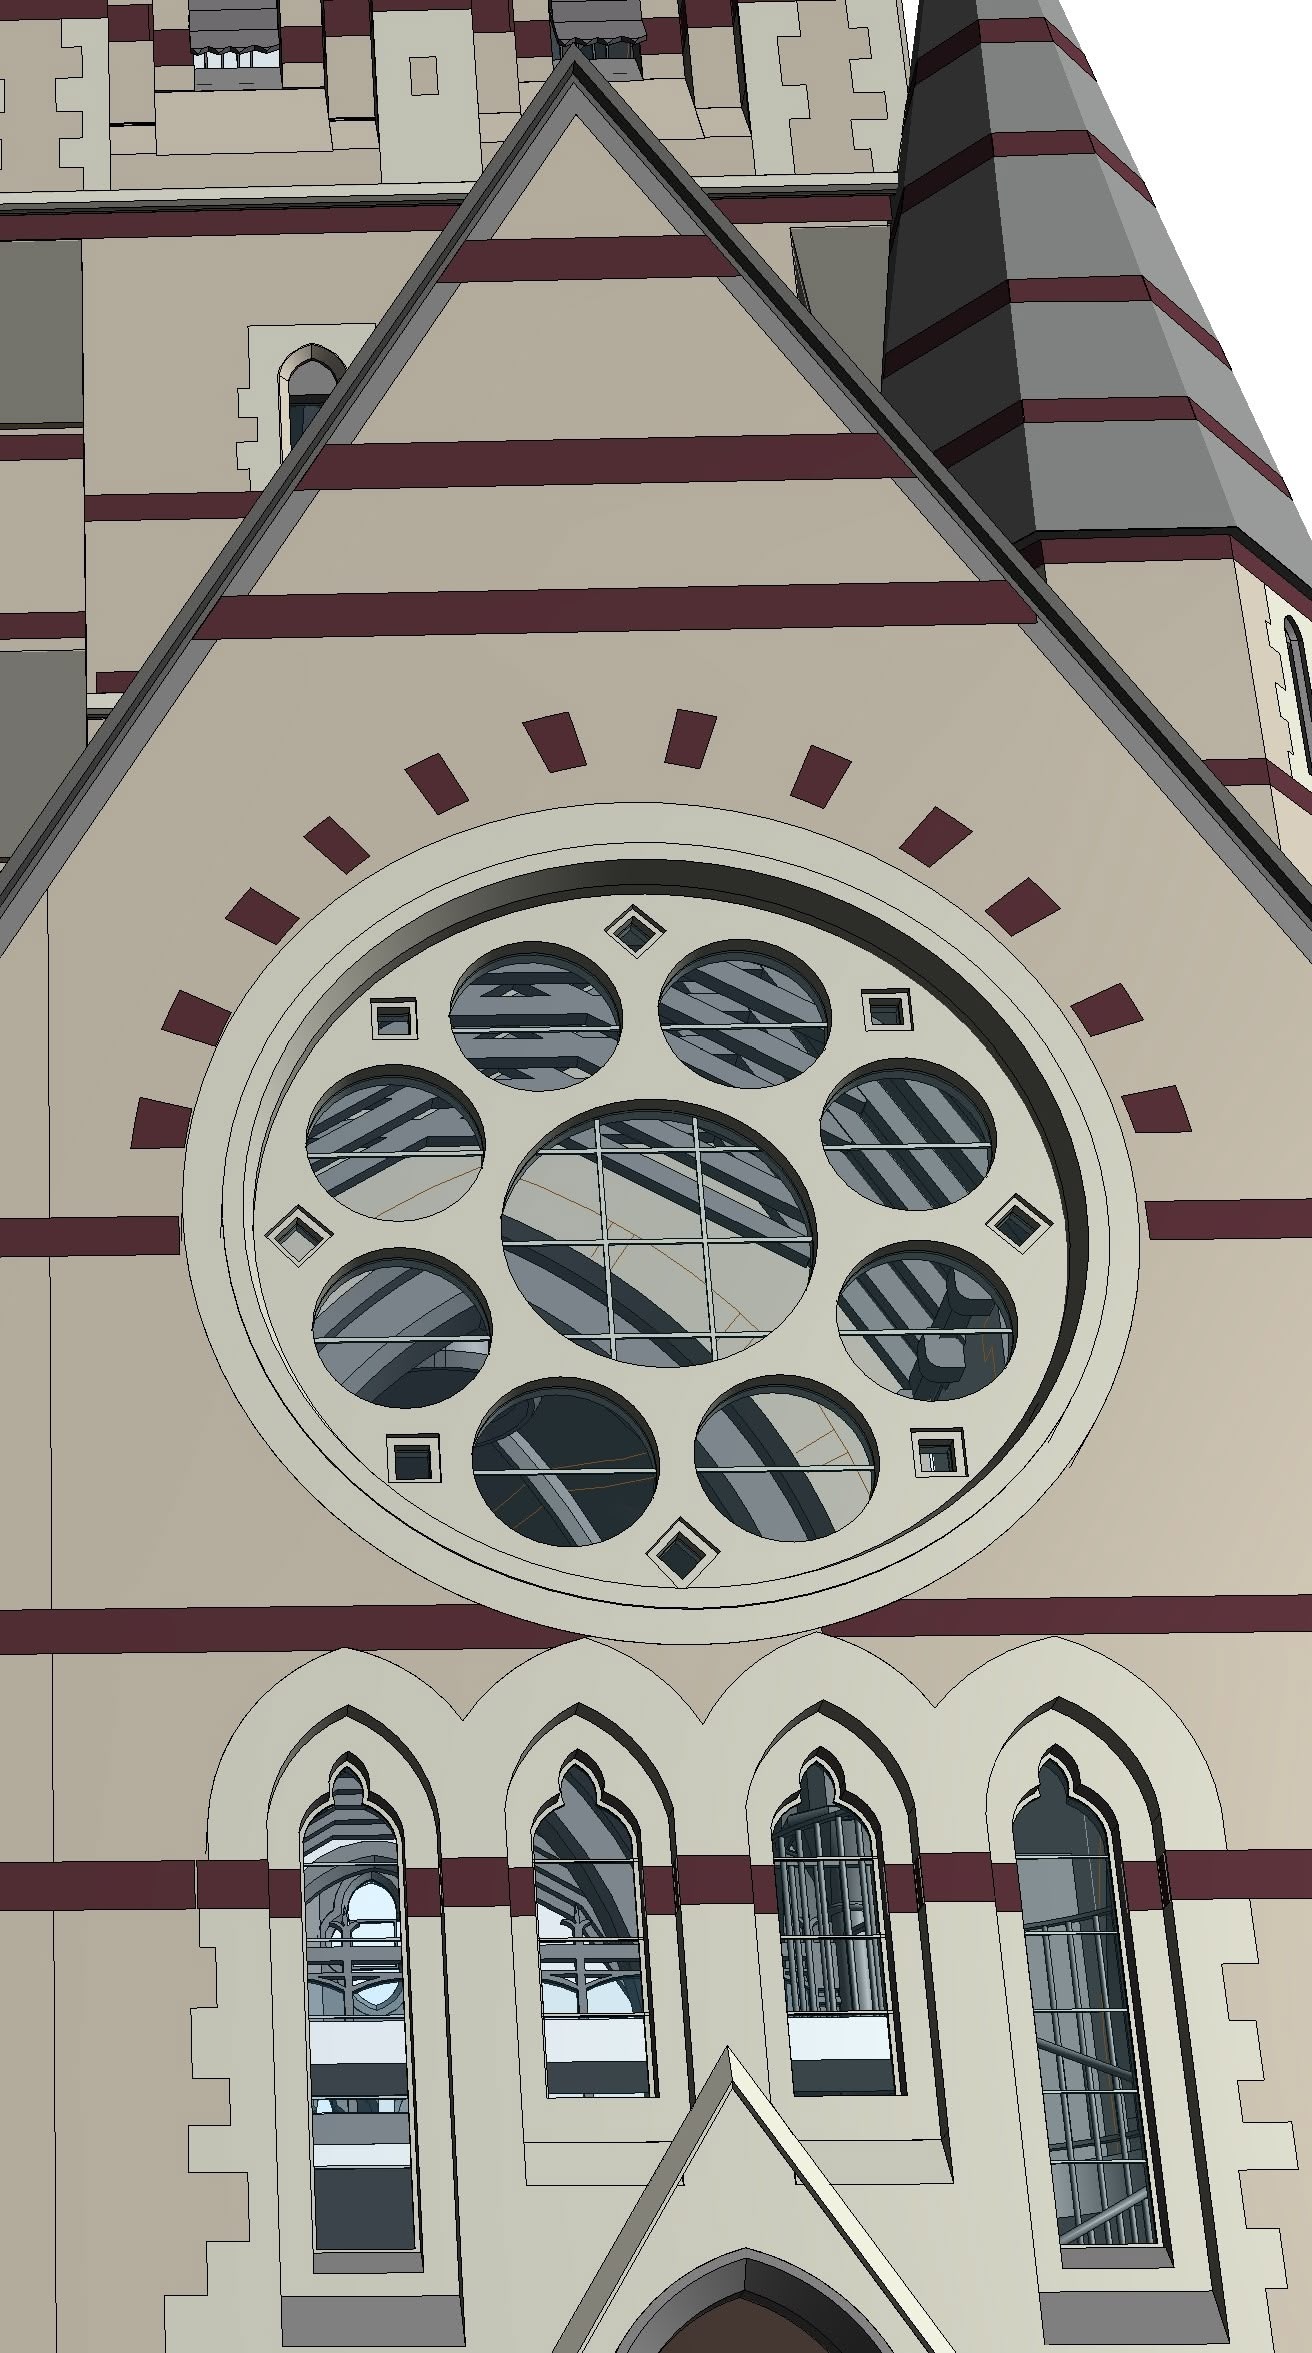
Historic churches are some of the hardest buildings to document. Their geometry is irregular, their ornament is dense, and their materials change from one wall zone to the next. This overview looks at a UK church project that ViBIM modeled in Revit from point cloud and TruView scan data, and at what the team had to get right.
Project at a glance
The building is a classical church in the United Kingdom with a modeled area of about 2,000 m² across two floors. The scope was wider than the nave alone. It covered the whole church building, the surrounding topography, and selected facades of neighbouring structures. Inputs were a registered point cloud and TruView. The deliverable was a Revit file.
The required level of detail was high. The main building and the topography were specified at LOD 400, and the facades at LOD 300. The team worked in Revit and Navisworks, used TruView to read the scans, and relied on internal tools for repetitive checks.
What the client asked for
Two goals drove the work. First, a high-accuracy 3D model of architecture, structure, and interior spaces that reflects the as-built condition. Second, a model that carries reliable material information, so that different surface zones are clearly separated across the whole facade.
Where the difficulty came from
Three things made this project slow to model by hand.
- A classical building with intricate decoration needs a very large number of modeled objects.
- The interior has a large vaulted dome with complex geometry.
- The client wanted correct material types, clearly separated material zones, and a faithful picture of the exterior condition.
How the team approached it
Before full production, the team built a sample model for one small representative area and sent it to the client. That step confirmed the modeling method early, instead of after thousands of elements were placed. The client replied that they were happy with how the elements were modeled.
Production then followed a phased workflow, with internal quality control and cross-checking in specialised software at each phase.
What the model is used for
A precise as-built model of an existing structure gives owners and designers a reliable base. Typical uses named for this project are renovation planning, identifying repair zones, estimating material quantities, heritage conservation and digital archiving, and linking component data to asset management systems.
Takeaway
Heritage work rewards early validation and disciplined quality control. A sample area, a clear LOD target, and a phased check routine kept a complex church model accurate and usable for conservation and renovation decisions.
Reference: https://vibimglobal.com/projects/revit-modeling-for-historical-churches-at-uk/
See more:
- https://vibim.wordpress.com/2026/10/30/revit-modeling-for-historical-churches-at-uk/
- https://vibim-syndication.pages.dev/revit-modeling-for-historical-churches-at-uk/
ViBIM
10th floor, CIT Building, No 6, Valley 15, Duy Tan street, Cau Giay ward, Hanoi, Vietnam
(+84) 944.798.298
https://vibimglobal.com/