
At a glance
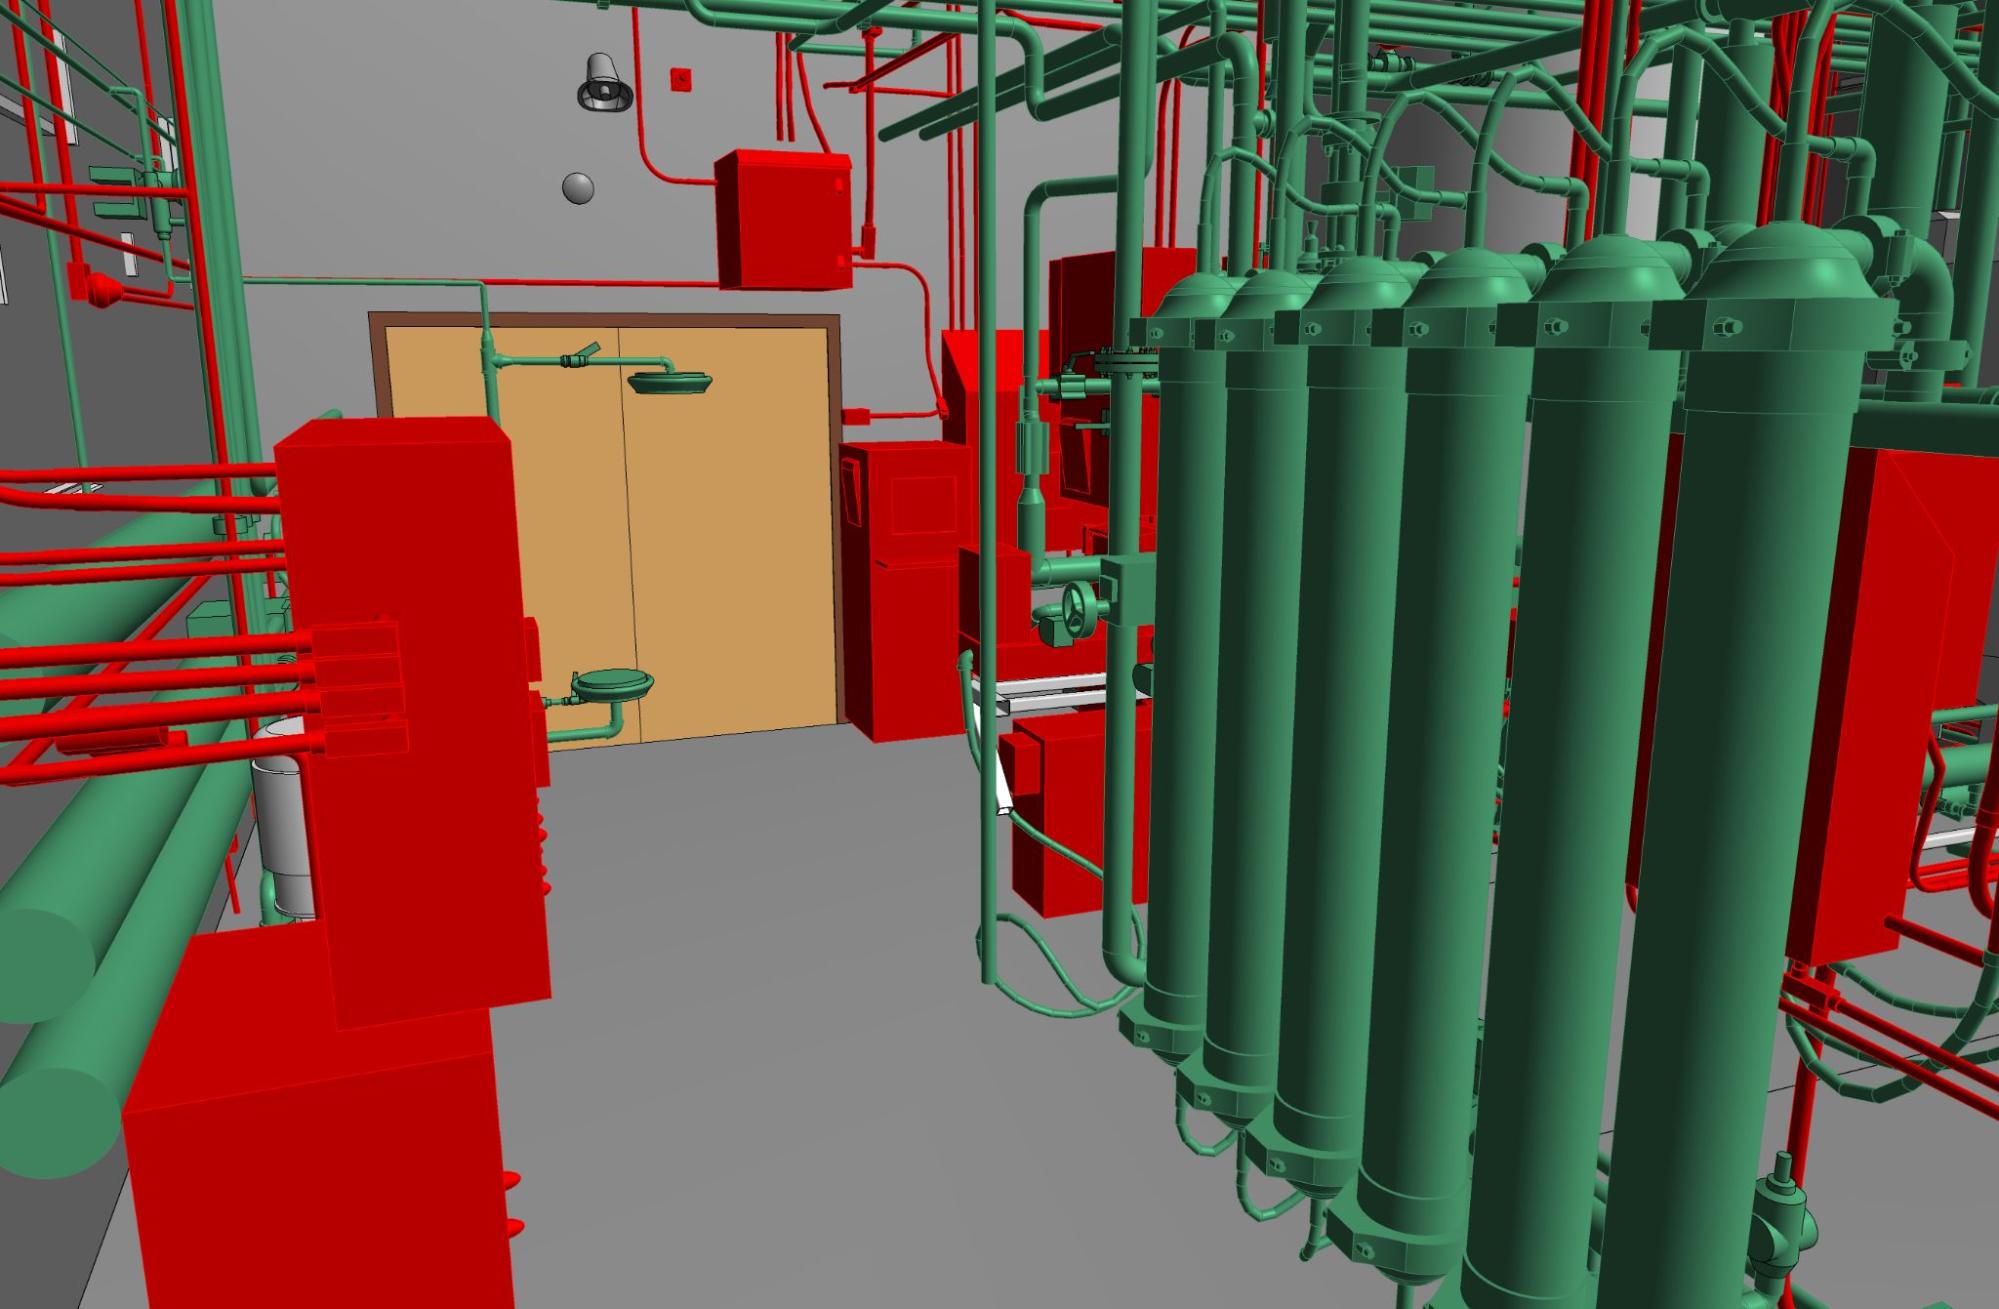
Project 508.US was a Scan to BIM engagement for a factory in the United States. The facility had one floor and about 800 m² of area. The team worked for two months, May to June 2023, and delivered a Revit model at LOD 300 for architecture, structure and MEP.
What the client needed
The owner wanted an accurate as-built 3D model made from point cloud data. The main focus was the MEP systems, which needed a high level of technical detail. The finished model was meant to serve as a base tool for managing, operating and maintaining the plant over time.
The facility
The factory had large open production areas and separate technical zones such as machine rooms, workshops and corridors. Steel beams were exposed, and equipment sat at several elevations. These conditions directly affected how pipes and cables could be routed.
Main challenges
The most demanding space was the machine room. It was tightly packed with pipes, valves, pumps and sensors, so the scan showed heavy overlap. Humidity, weak lighting and reflective surfaces made the data noisier. Identifying individual elements took judgment, and the LOD 300 target left little room for error. The team also had to handle a large data volume and find non-geometric details, such as manufacturer data and capacity, that a scan cannot provide.
How the team responded
- Modular modeling, with the machine room divided into zones
- Frequent clash detection in Navisworks
- A final overlay of the model on the point cloud to check accuracy
- Skilled specialists using automation tools for speed and precision
- High-performance hardware and a shared server platform for version control
Business impact
The client gained a model that exposes clashes before renovation, lowers the risk of rework and shortens the path to repairs. Facility managers can look up component locations, specifications and maintenance history in one place. Over time the model also cuts the unplanned costs linked to design errors and site changes.
Takeaway
Dense MEP rooms reward structure. Splitting the space, checking early and validating against the scan produced a model the client could rely on. The project used Revit, Navisworks and internal tools, with a point cloud as input and a Revit file as the deliverable.
Reference: https://vibimglobal.com/projects/revit-modeling-for-a-us-factory-with-dense-mep-systems/
See more:
- https://vibim.wordpress.com/2026/11/03/revit-modeling-for-a-us-factory-with-dense-mep-systems/
- https://vibim-syndication.pages.dev/revit-modeling-for-a-us-factory-with-dense-mep-systems/
ViBIM
10th floor, CIT Building, No 6, Valley 15, Duy Tan street, Cau Giay ward, Hanoi, Vietnam
(+84) 944.798.298
https://vibimglobal.com/