
A large retail facility is difficult to model accurately when its information is split between high-density point cloud data and a substantial set of existing drawings. Project 291.US shows how those sources can be converted into a coordinated Revit model for a single-story supermarket in the United States.
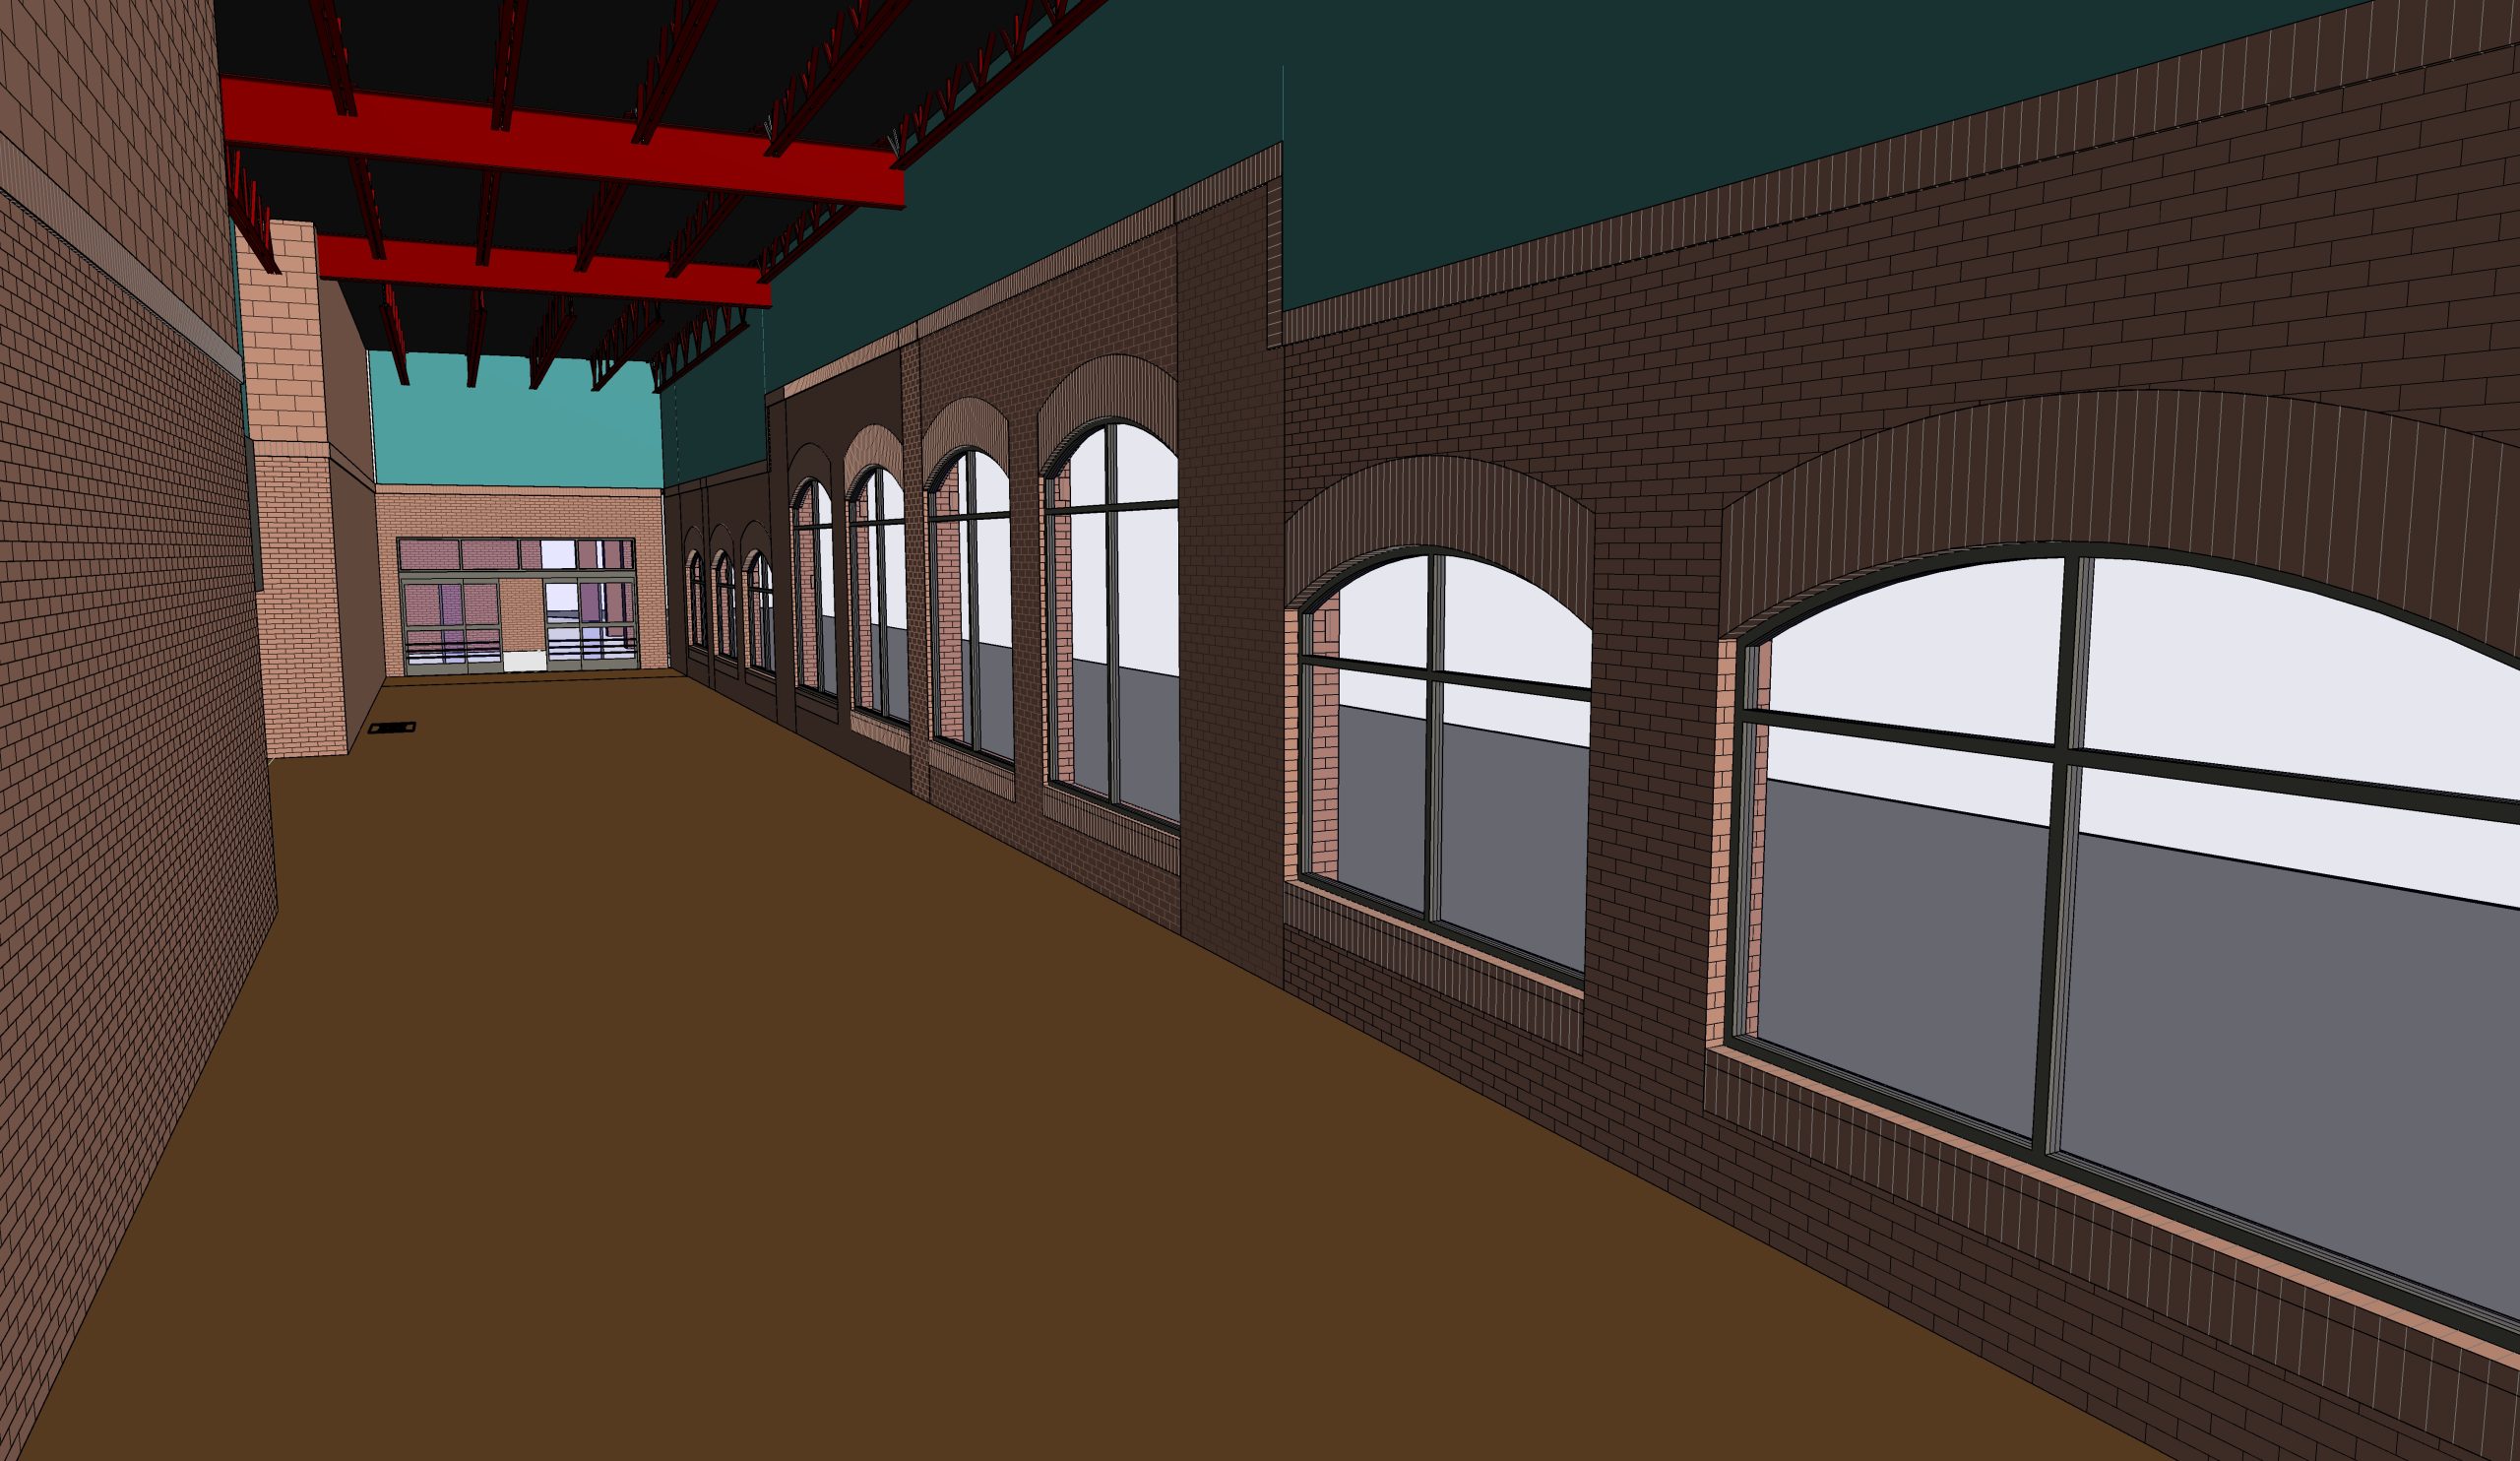
The project covered approximately 14,500 m² and ran from October 2021 to July 2022. ViBIM modeled the architectural, structural, and MEP systems to LOD 300, using point cloud data together with 2D drawings. The delivery also had to keep seven distinct site volumes organized so that the final model remained usable rather than becoming a collection of disconnected files.
Why a retail Scan-to-BIM model needs more than geometry
For a supermarket, the useful output is not simply a visual model of walls, shelves, and equipment. The Revit model must allow a project team to understand where components sit, how systems interact, and what information can support later coordination or facility work.
That is why point cloud geometry and drawing information need different roles. Scan data provides the strongest evidence for the built condition and spatial relationships. Drawings add the technical information needed where an object is partially obscured, inaccessible, or not fully described by the scan.
Coordinating architecture, structure, and MEP
Project 291.US required modeling across all three core disciplines. Each discipline brings a different source-data challenge:
- Architectural elements need reliable room, envelope, opening, and circulation geometry.
- Structural elements may be concealed inside walls, floors, or foundations.
- MEP systems often have the highest coordination density because services occupy limited ceiling and service zones.
The team used LOD 300 as the target level of definition. At this level, modeled elements carry coordinated size, shape, quantity, location, and orientation information suitable for design coordination and downstream use. It is a practical level for a retail asset where stakeholders need an accurate reference model without treating every element as fabrication-ready detail.
A data-priority approach for conflicting evidence
Existing facilities commonly contain differences between drawings and site conditions. Construction changes, refurbishment, and incomplete record updates can all create conflicts. A dependable Scan-to-BIM workflow needs a clear hierarchy for resolving those cases.
Where scan data and drawings both described an item, the model could follow the point cloud for physical geometry while using drawings for relevant technical specifications. Where the scan showed an element but a corresponding drawing record was incomplete, surrounding context and the building structure informed the modeling decision. This keeps the model traceable to evidence instead of forcing one source to answer every question.
A model built for later decisions
The completed Revit file gives project stakeholders a structured digital representation of the supermarket rather than a static archive of 2D documents. It can support renovation planning, spatial reconfiguration, additional MEP work, and facility-management workflows that need reliable object and location data.
For large retail Scan-to-BIM work, the lesson is straightforward: accuracy comes from coordinating evidence, disciplines, and model purpose from the beginning. A point cloud alone is not the deliverable. The value is a usable, coordinated BIM model that reflects the building as it exists.
Reference: https://vibimglobal.com/projects/revit-modeling-for-supermarket-at-us/
See more:
- https://vibim.tumblr.com/post/827113876166508544
- https://vibim.wordpress.com/2026/09/07/project-291-us-revit-modeling-for-supermarket-at-us/
- https://vibim-scan-to-bim.github.io/vibim-syndicate/project-291-us-revit-modeling-for-supermarket-at-us/
ViBIM
10th Floor, CIT Building, No. 6, Alley 15, Duy Tan Street, Dich Vong Hau Ward, Cau Giay District, Hanoi, Vietnam
(+84) 944.798.298
https://vibimglobal.com/